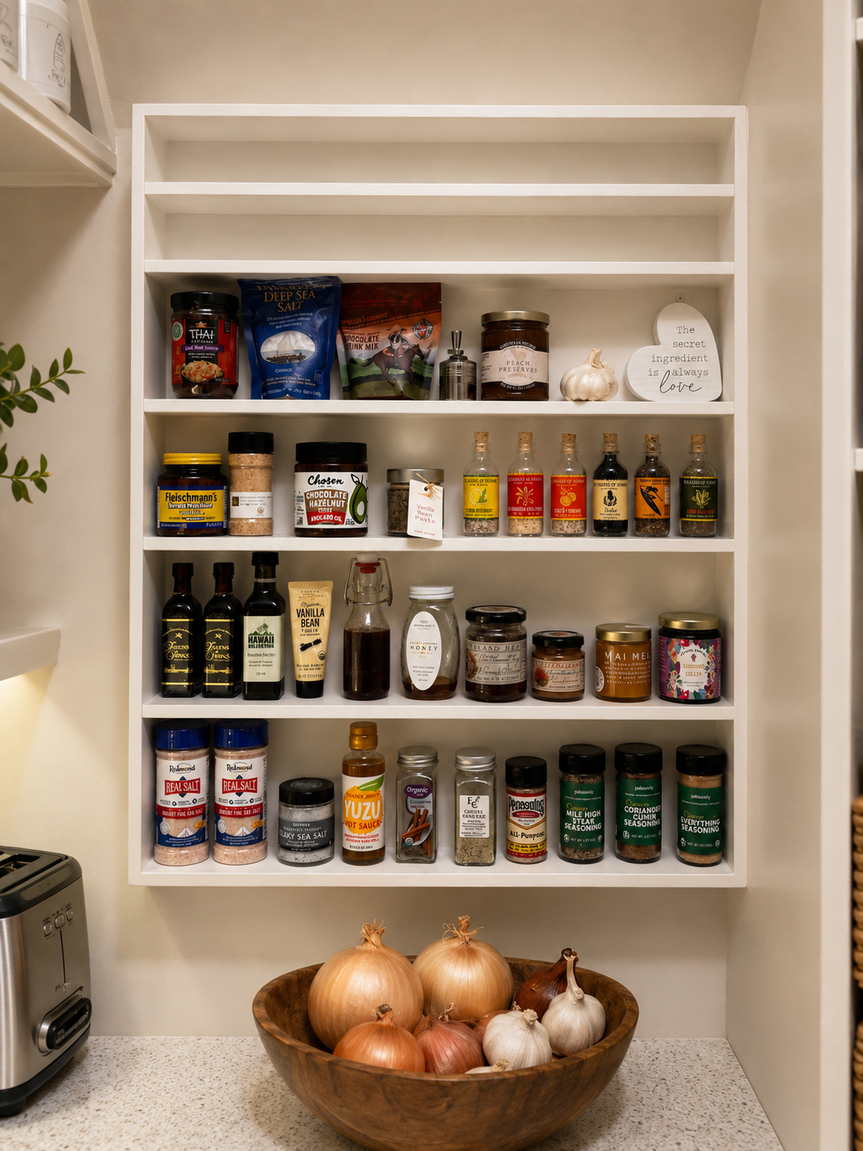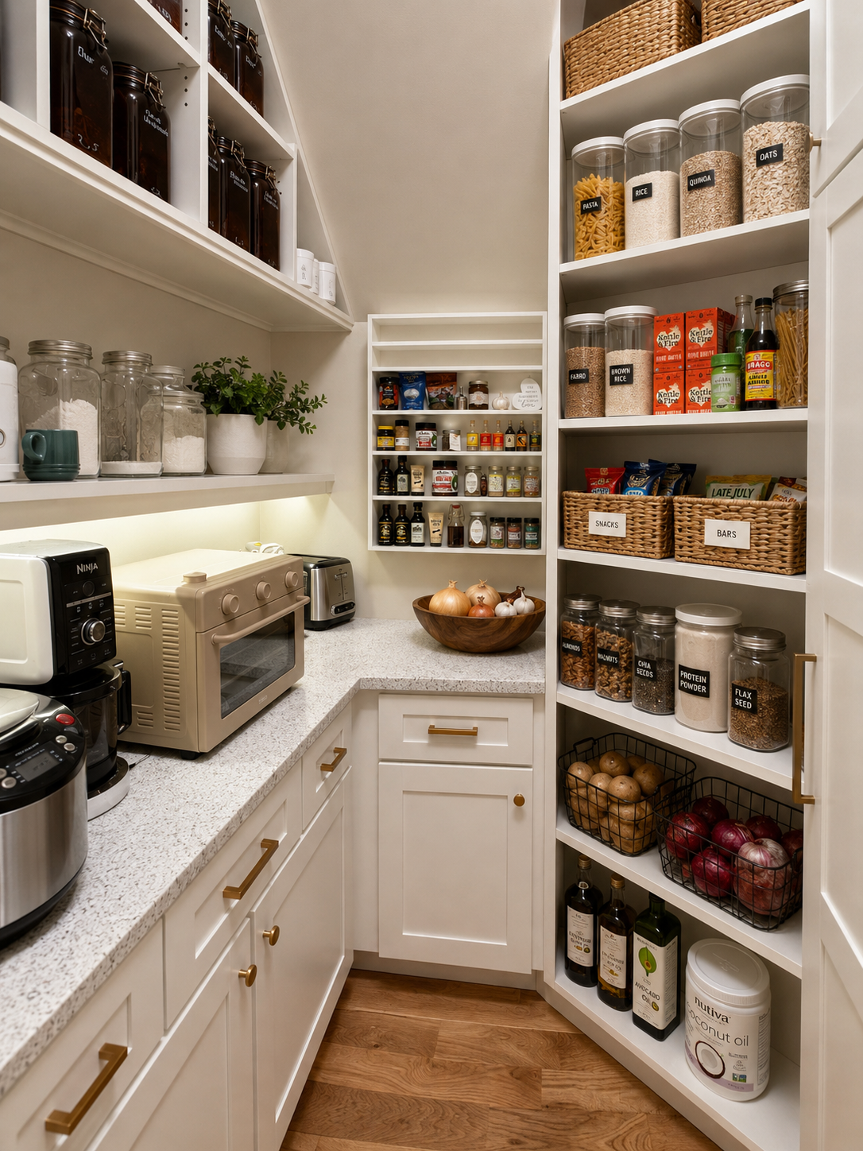
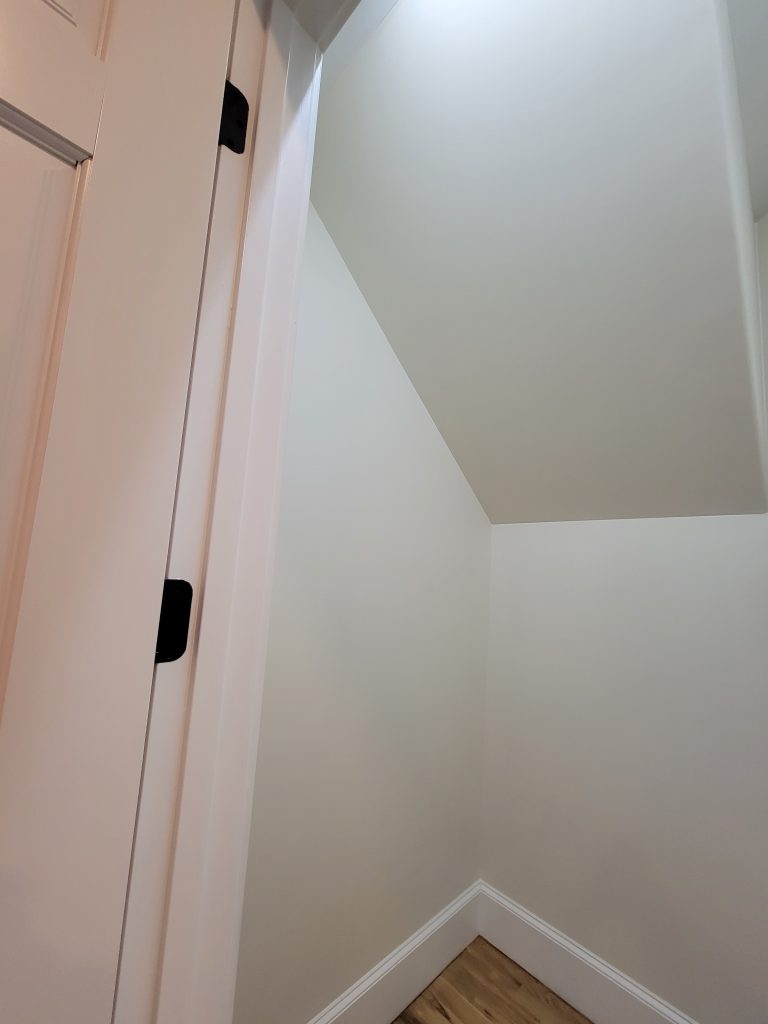
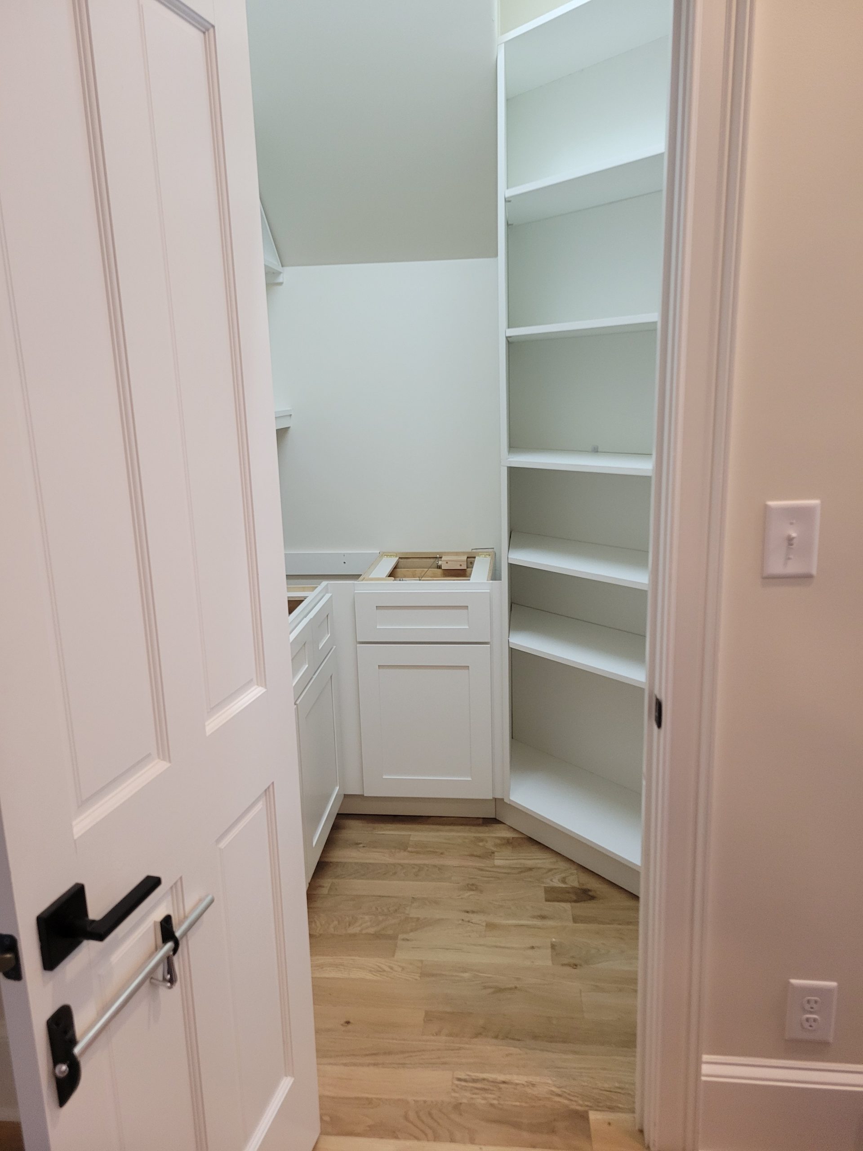
The homeowners initially reached out with a straightforward request: turn an oddly shaped closet into a custom pantry. At just 6′ x 6′, the room presented immediate challenges. It was tucked beneath a staircase, with a sloped ceiling and angled corner that made standard cabinetry impractical. This closet was just off of the kitchen, a perfect location with great potential, but the shape and ceiling left no simple solution.
Featured Project
Closet Transformed into Pantry and Safe Room
A 6'×6' odd-shaped closet transformed into a custom pantry and discreet reinforced safe room. What started as a storage request became something more.
01
Design
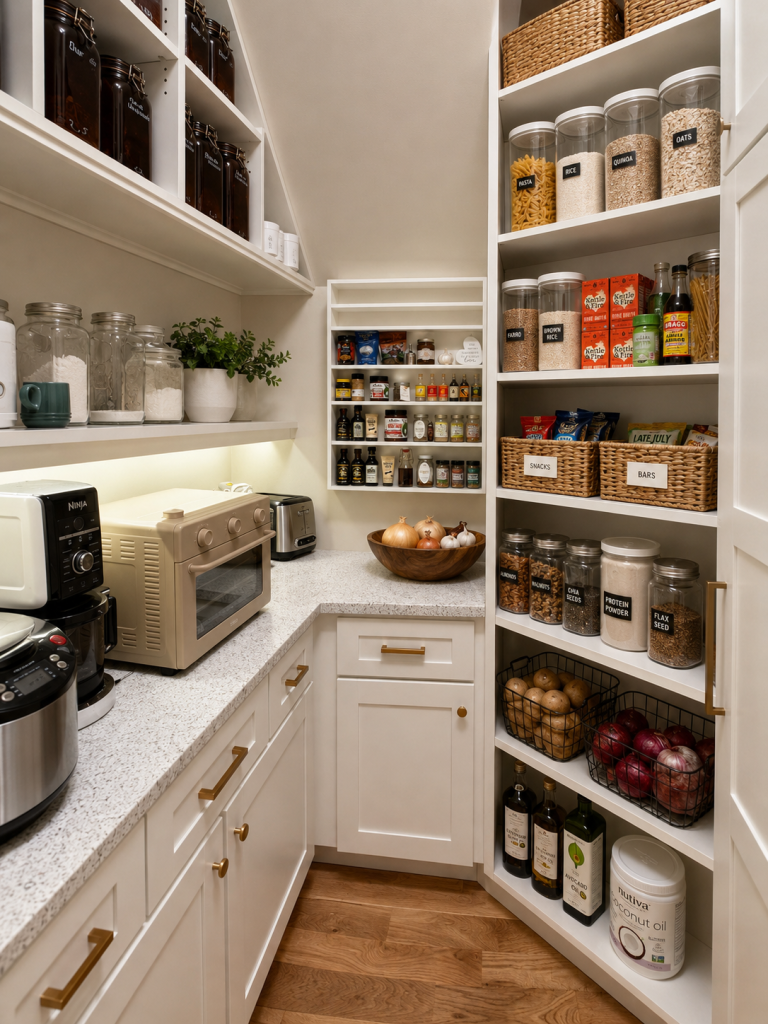
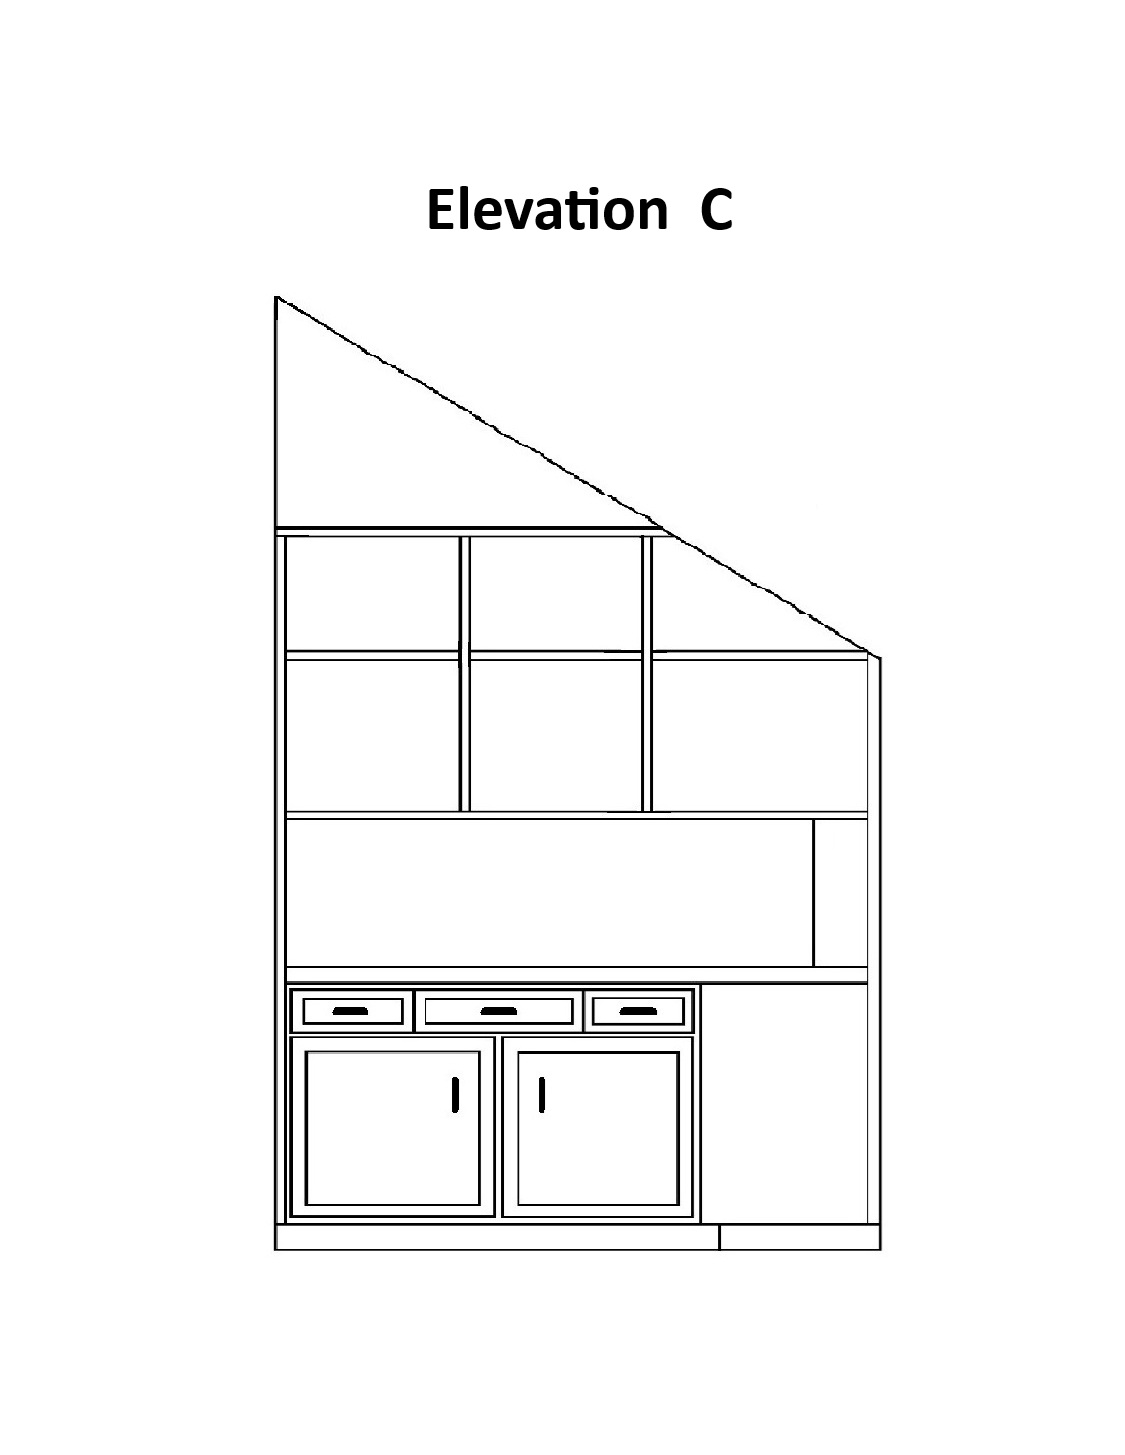
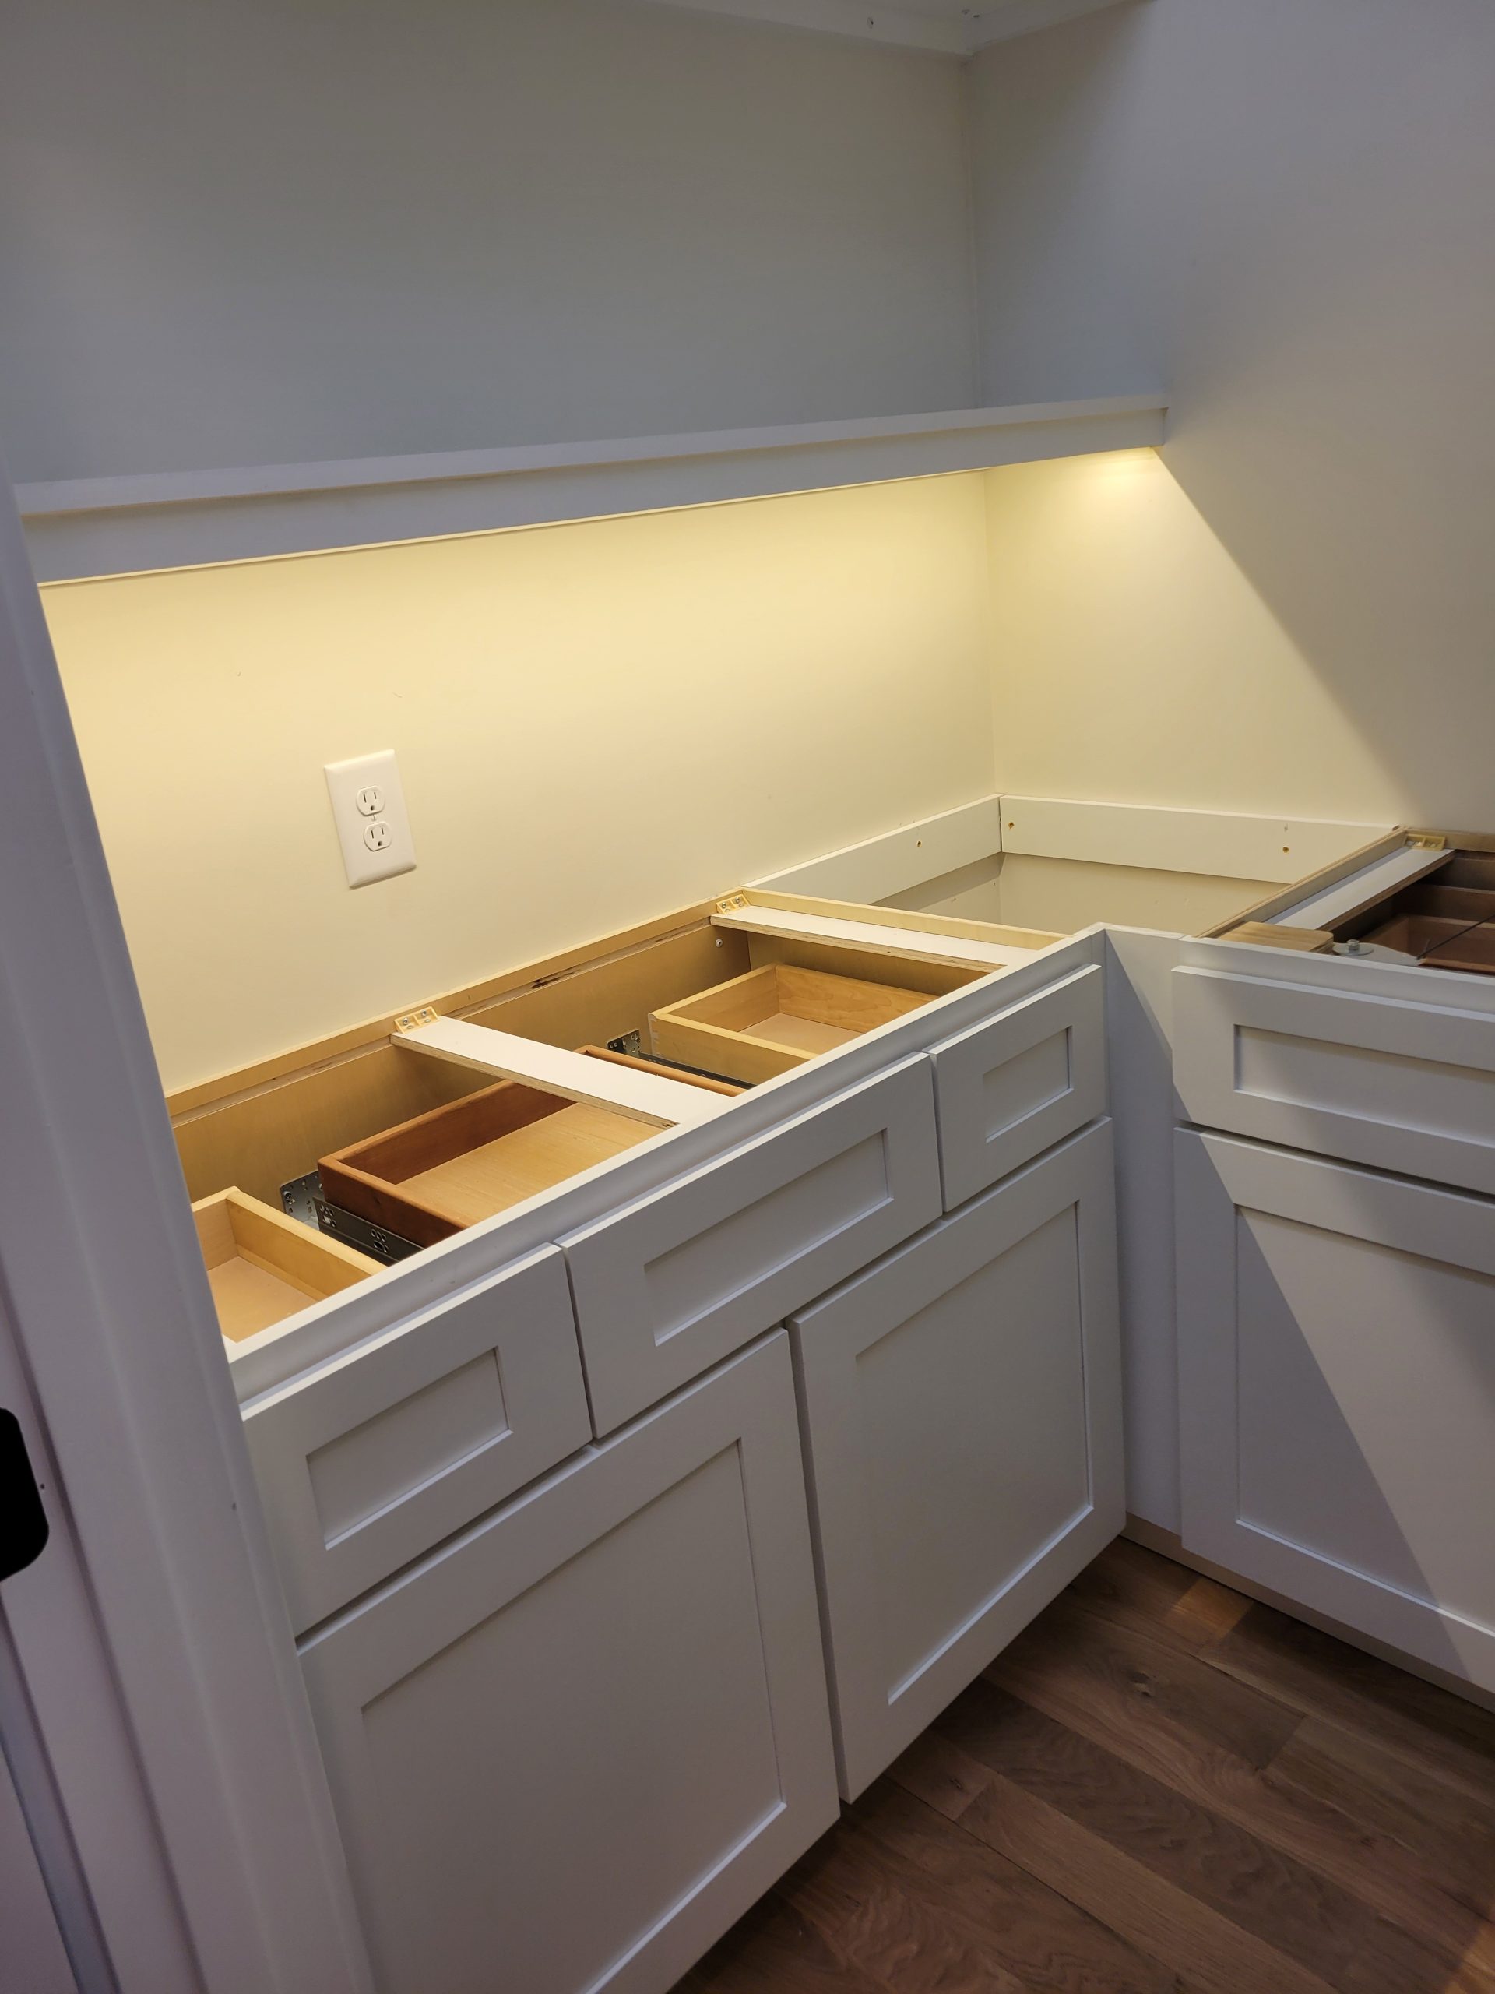
Our first meeting was in the residence with both husband and wife. We had an extensive discussion about what was to be stored and the type of storage cabinetry. They preferred a mix of fixed and adjustable shelving, an 80″ tall two-door cabinet, a spice rack, and an LED lighted shelf over an “L” shaped granite countertop. I suggested the idea of adding features to also make it a Safe Room, which was well received. We went through several revisions of the drawings to arrive at a final. At this point I worked up a turnkey fixed quote for their review.
-
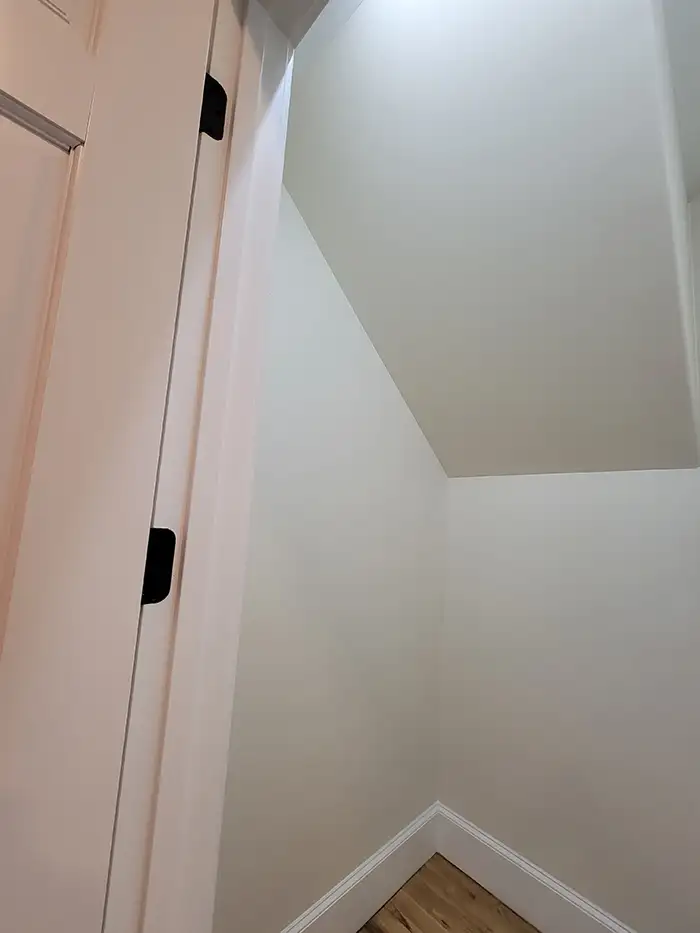
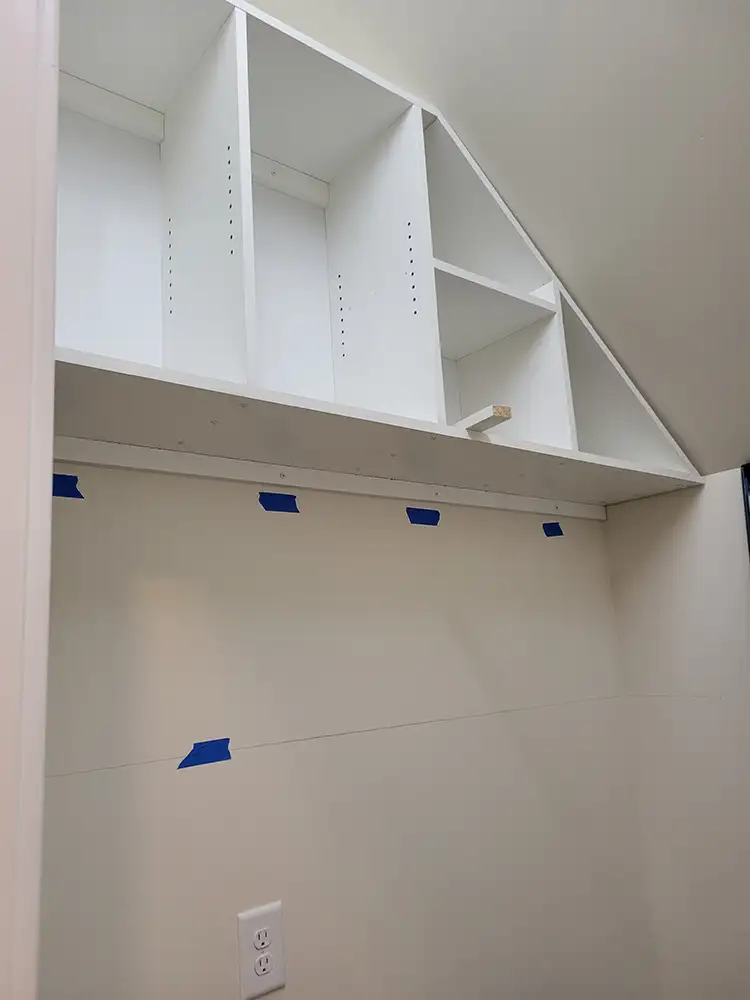
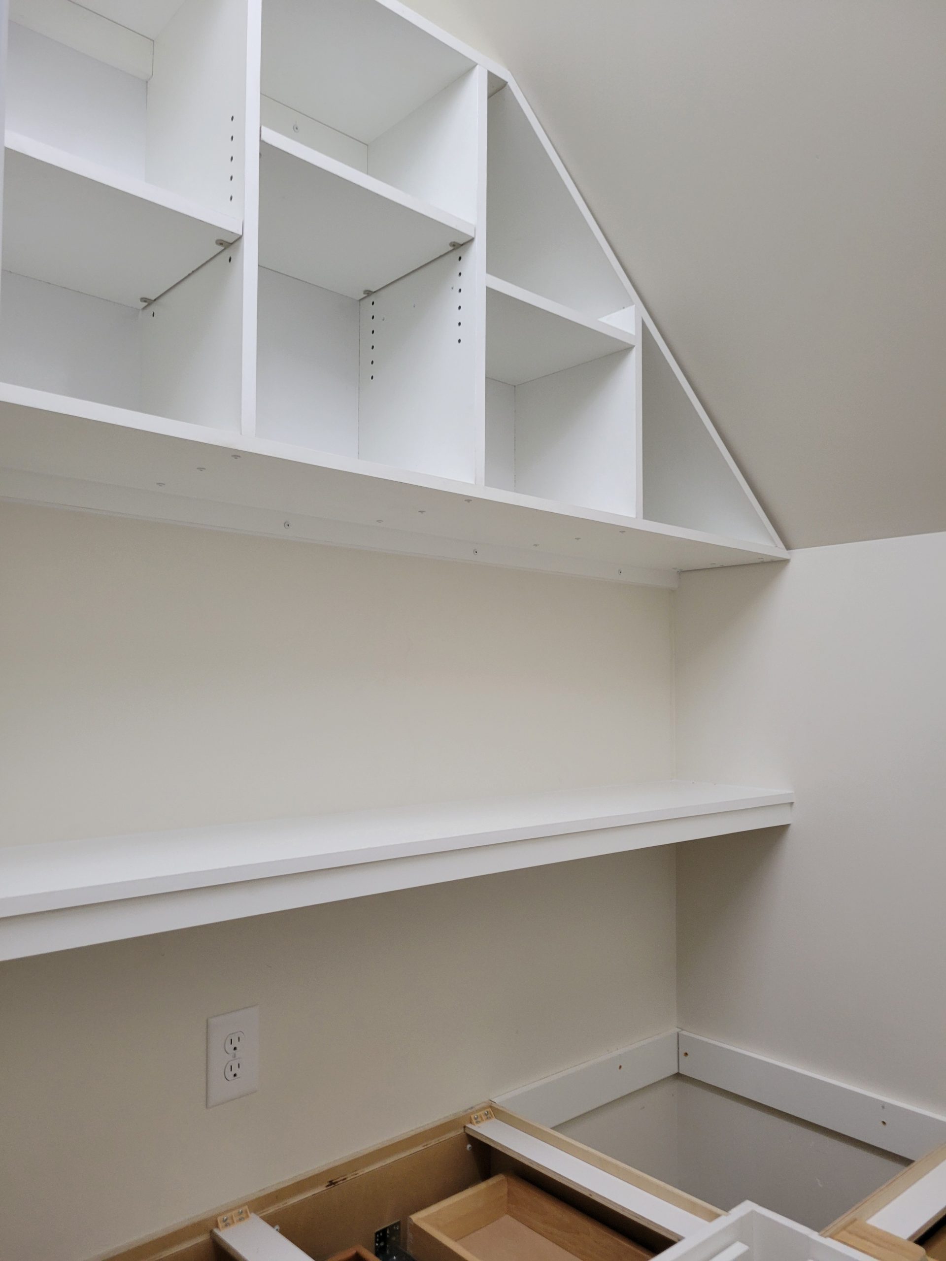
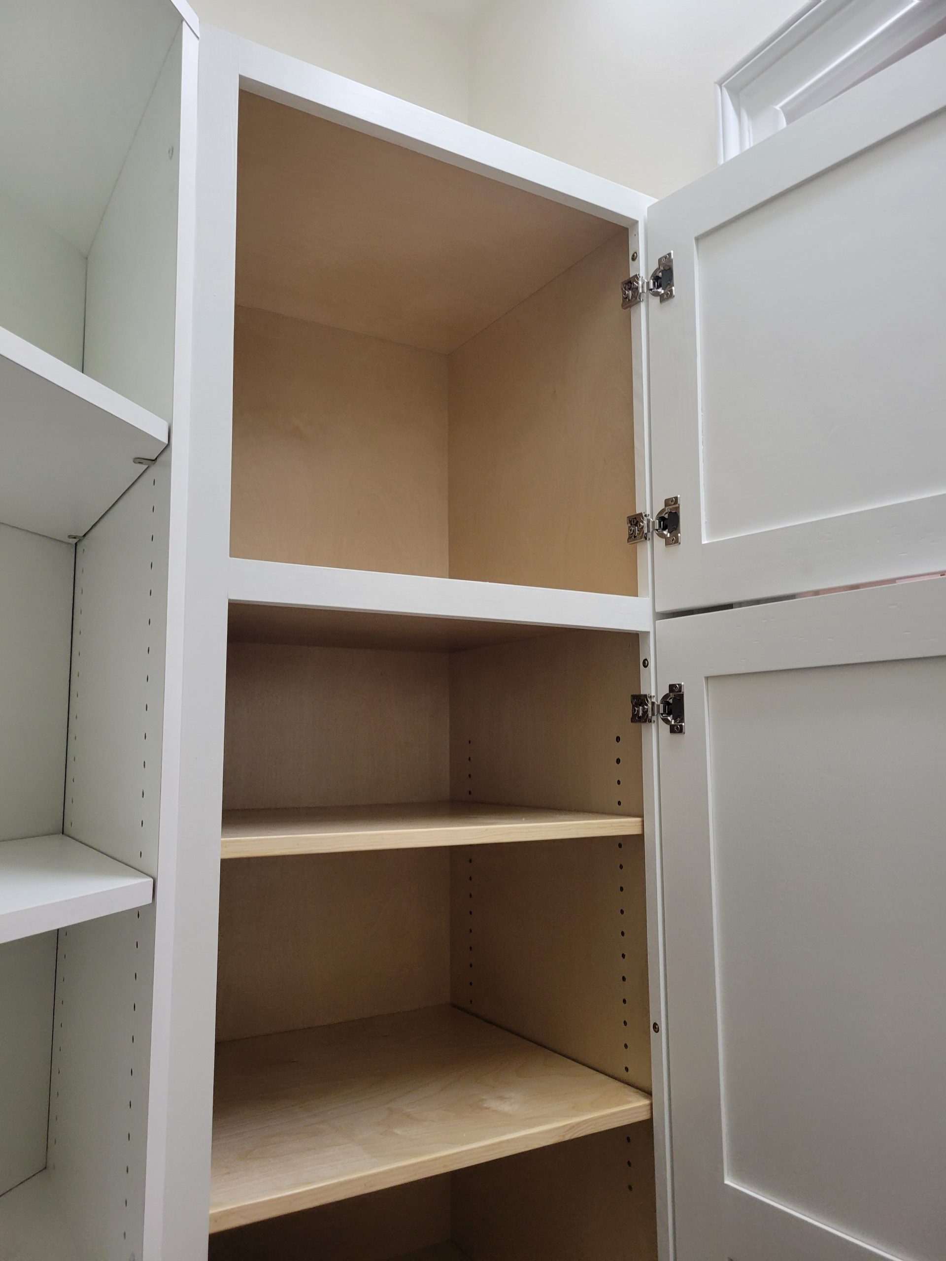
Due to the stairway above, this wall had a sloped ceiling that went from 4' at the back, to 10' at the front -

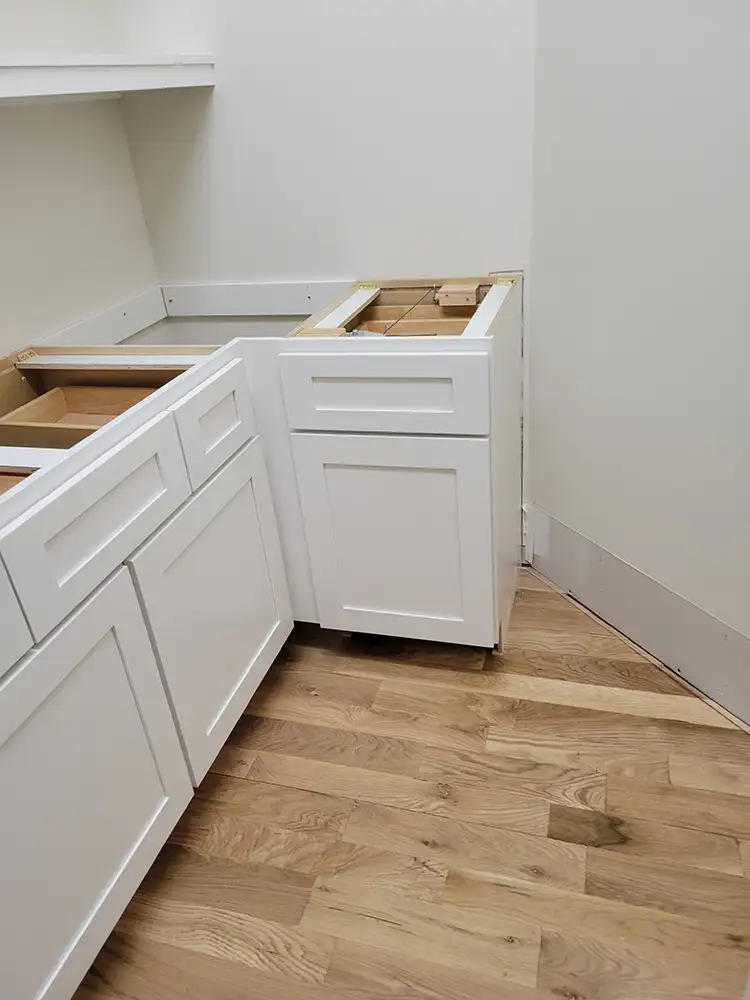
The room also had an angled corner -
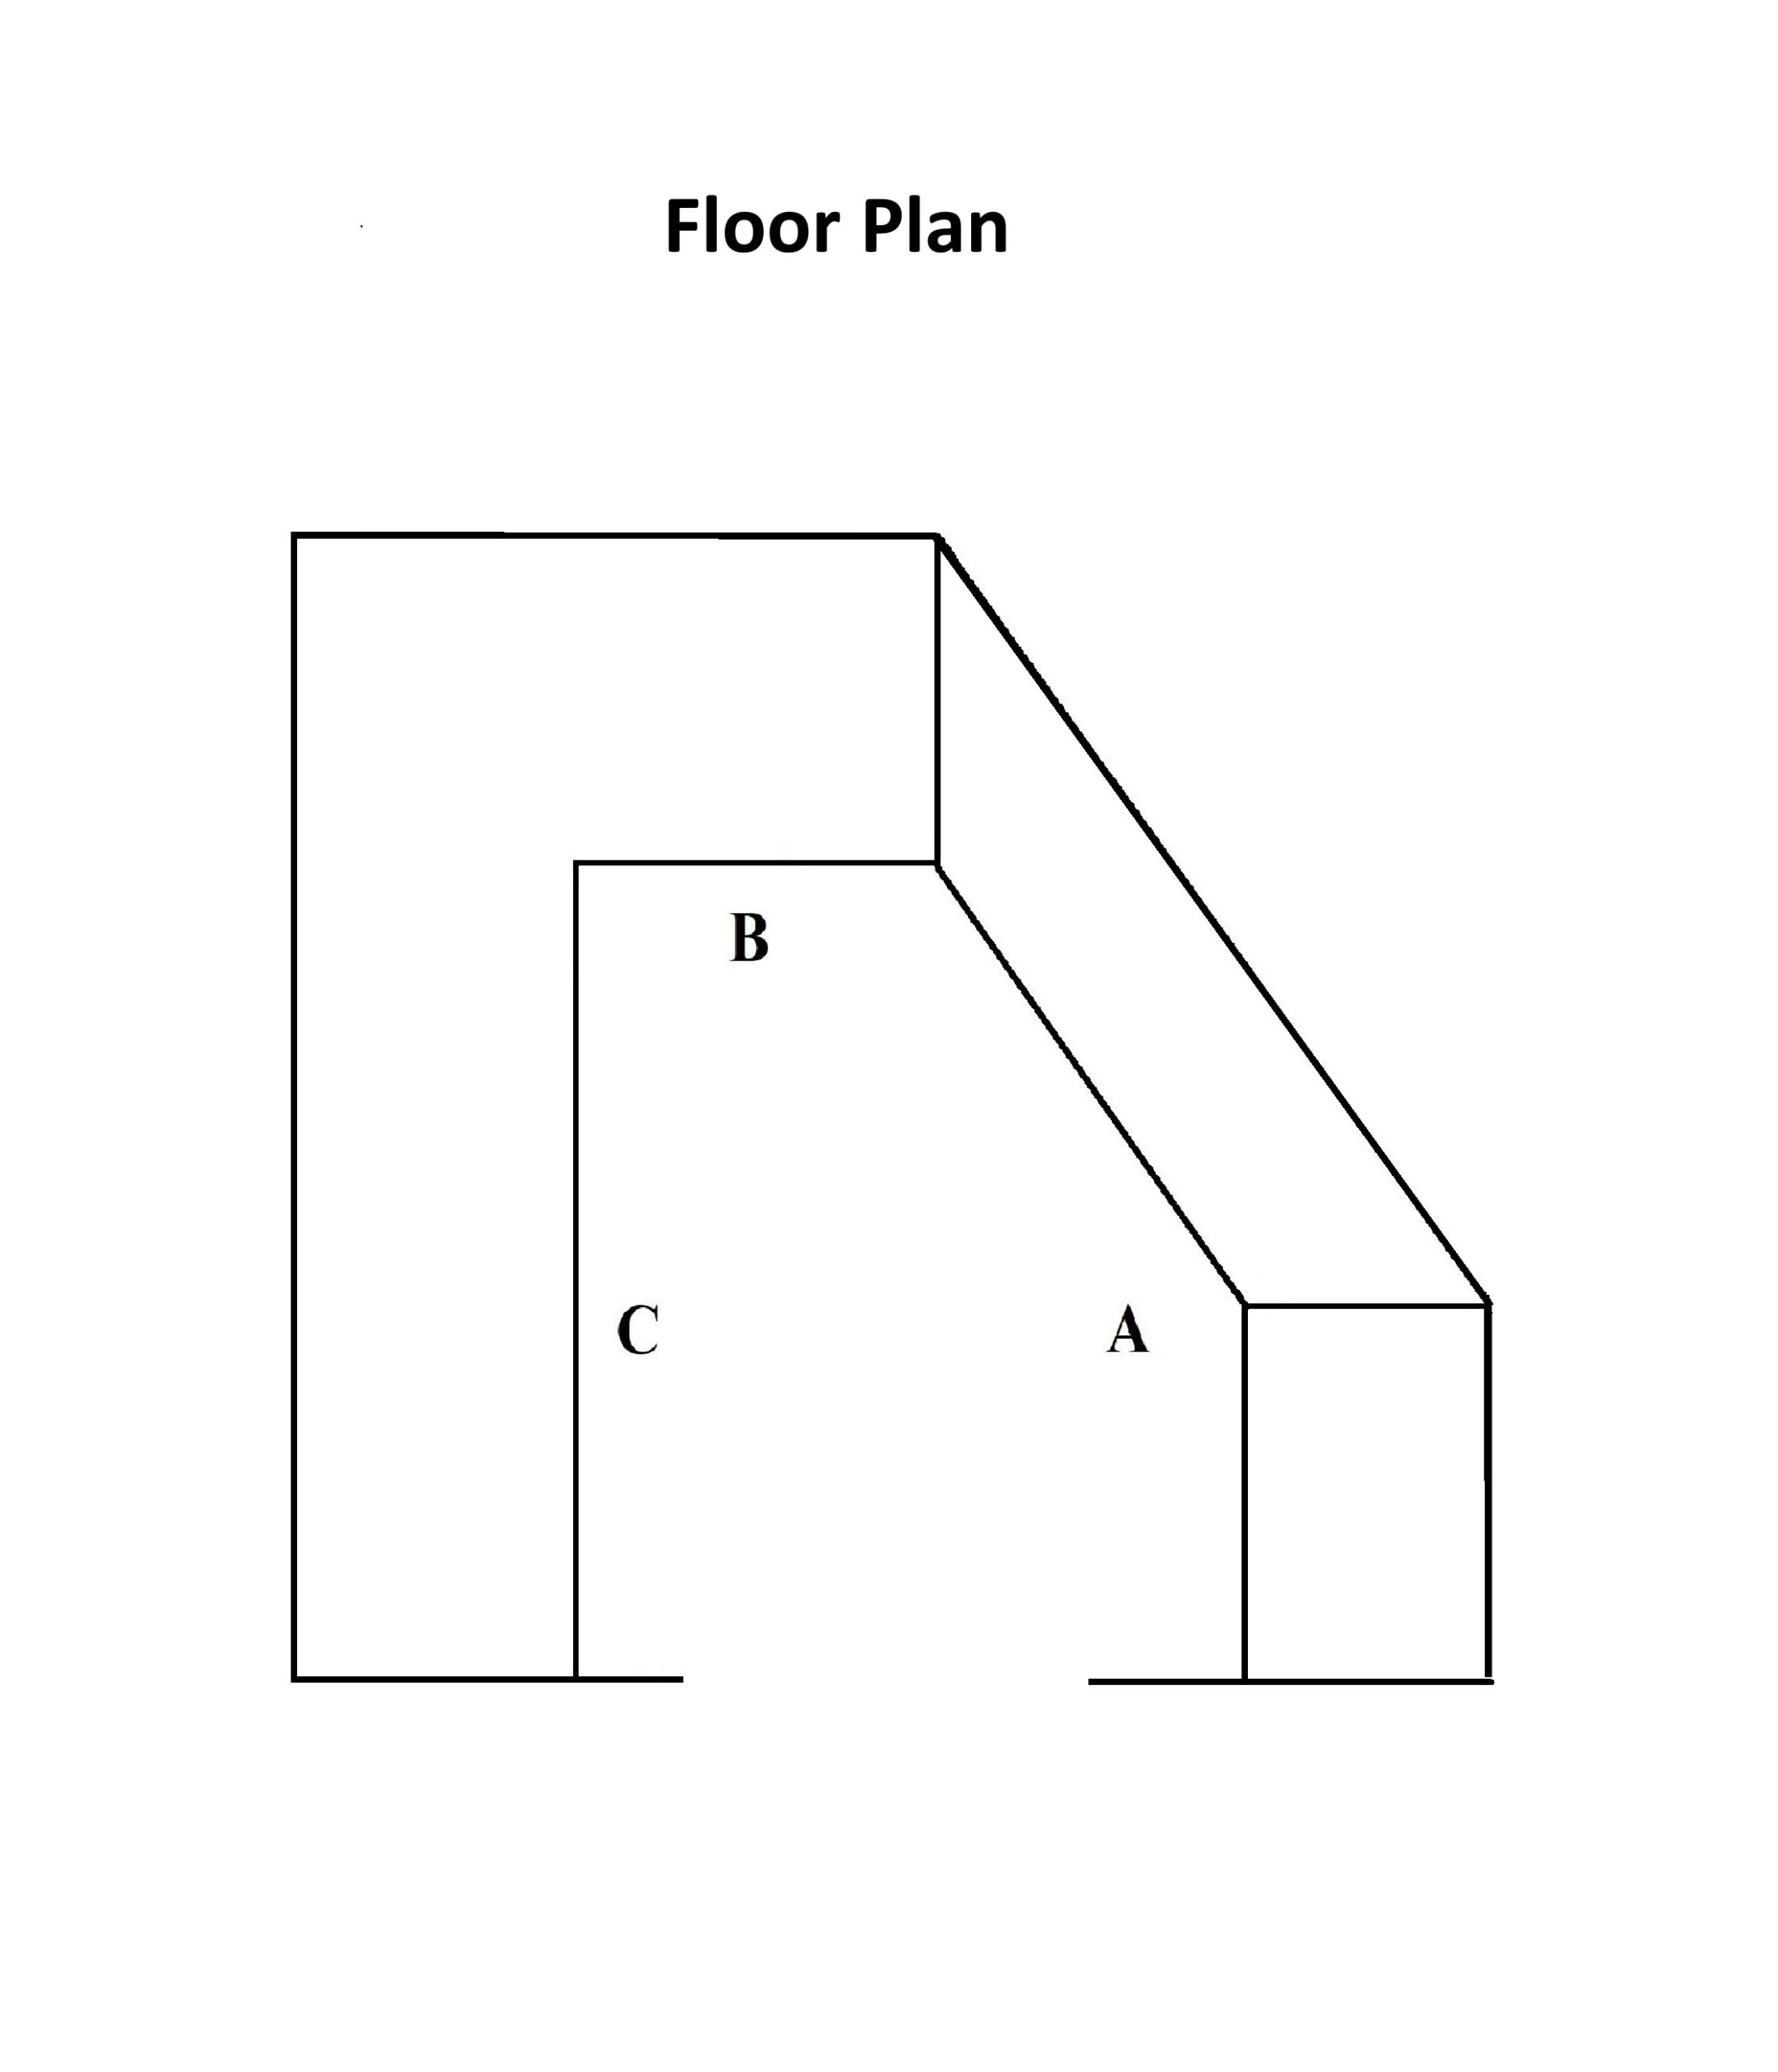
-
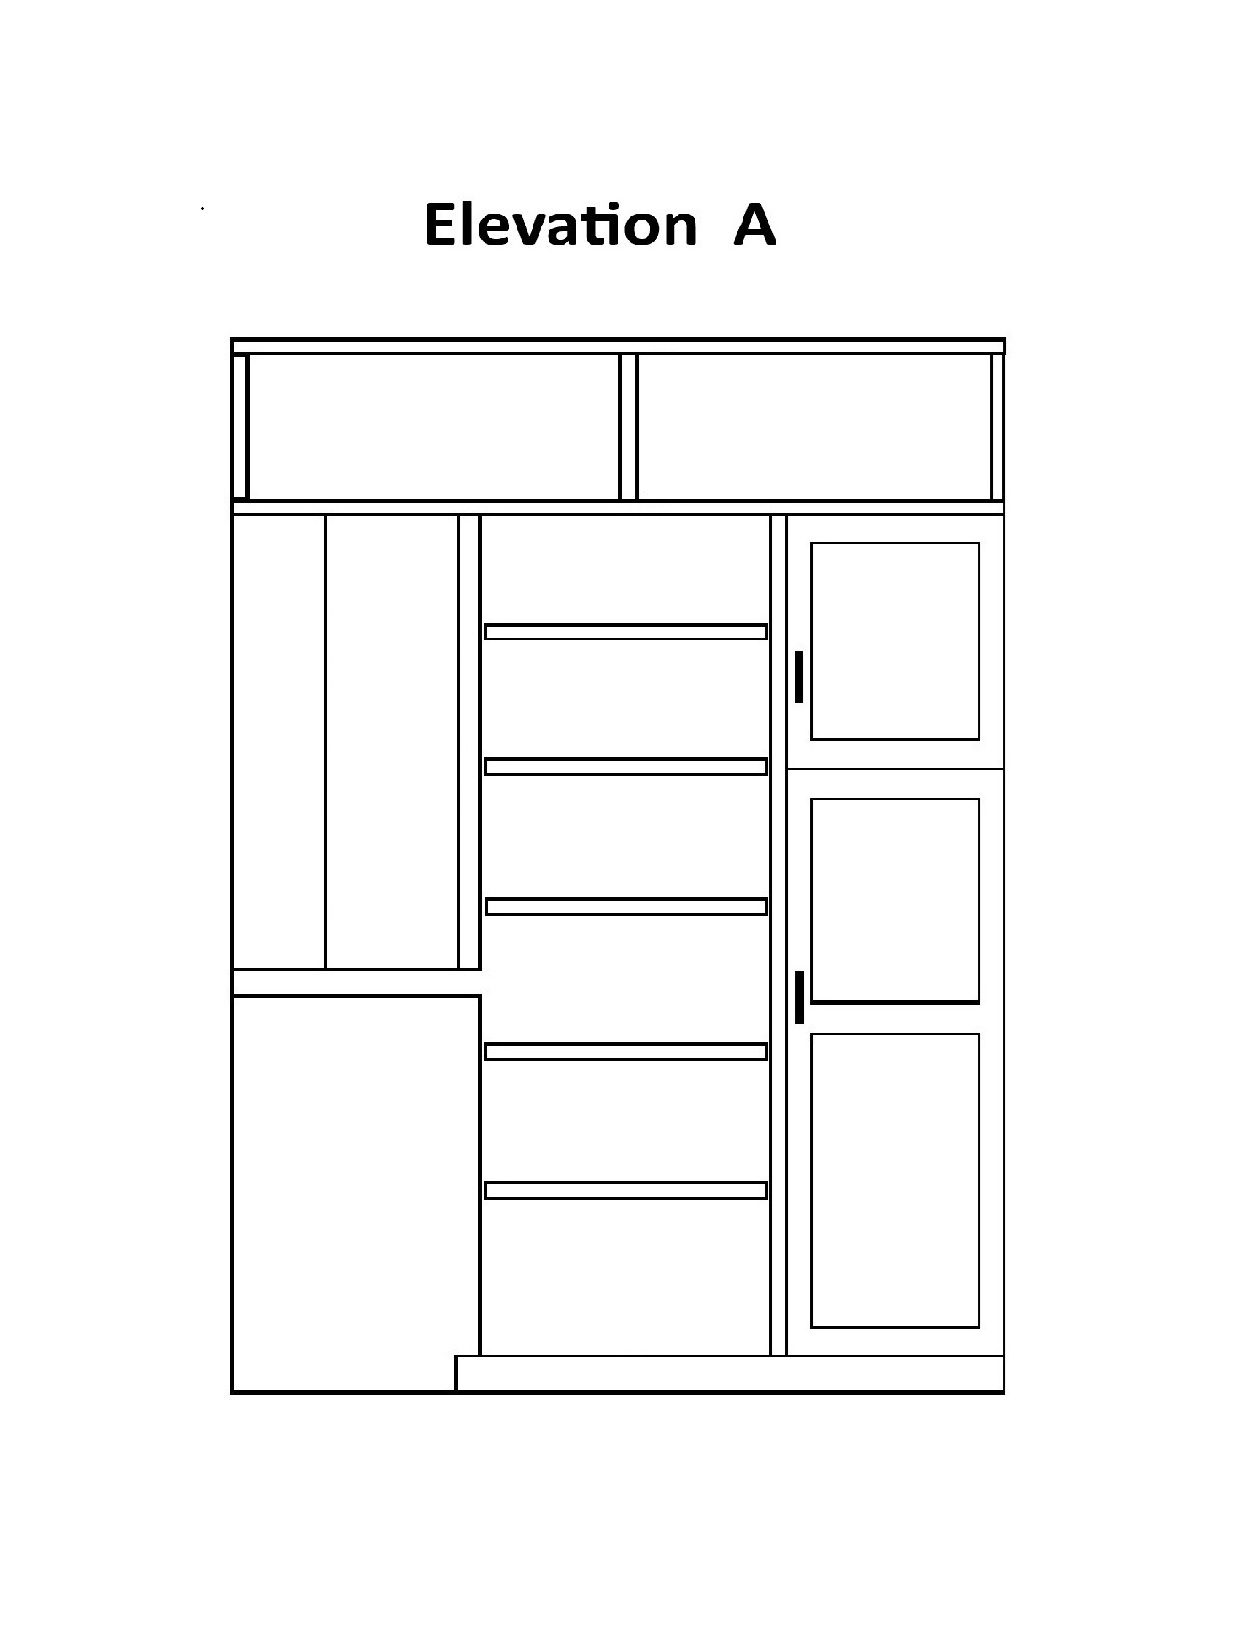
-
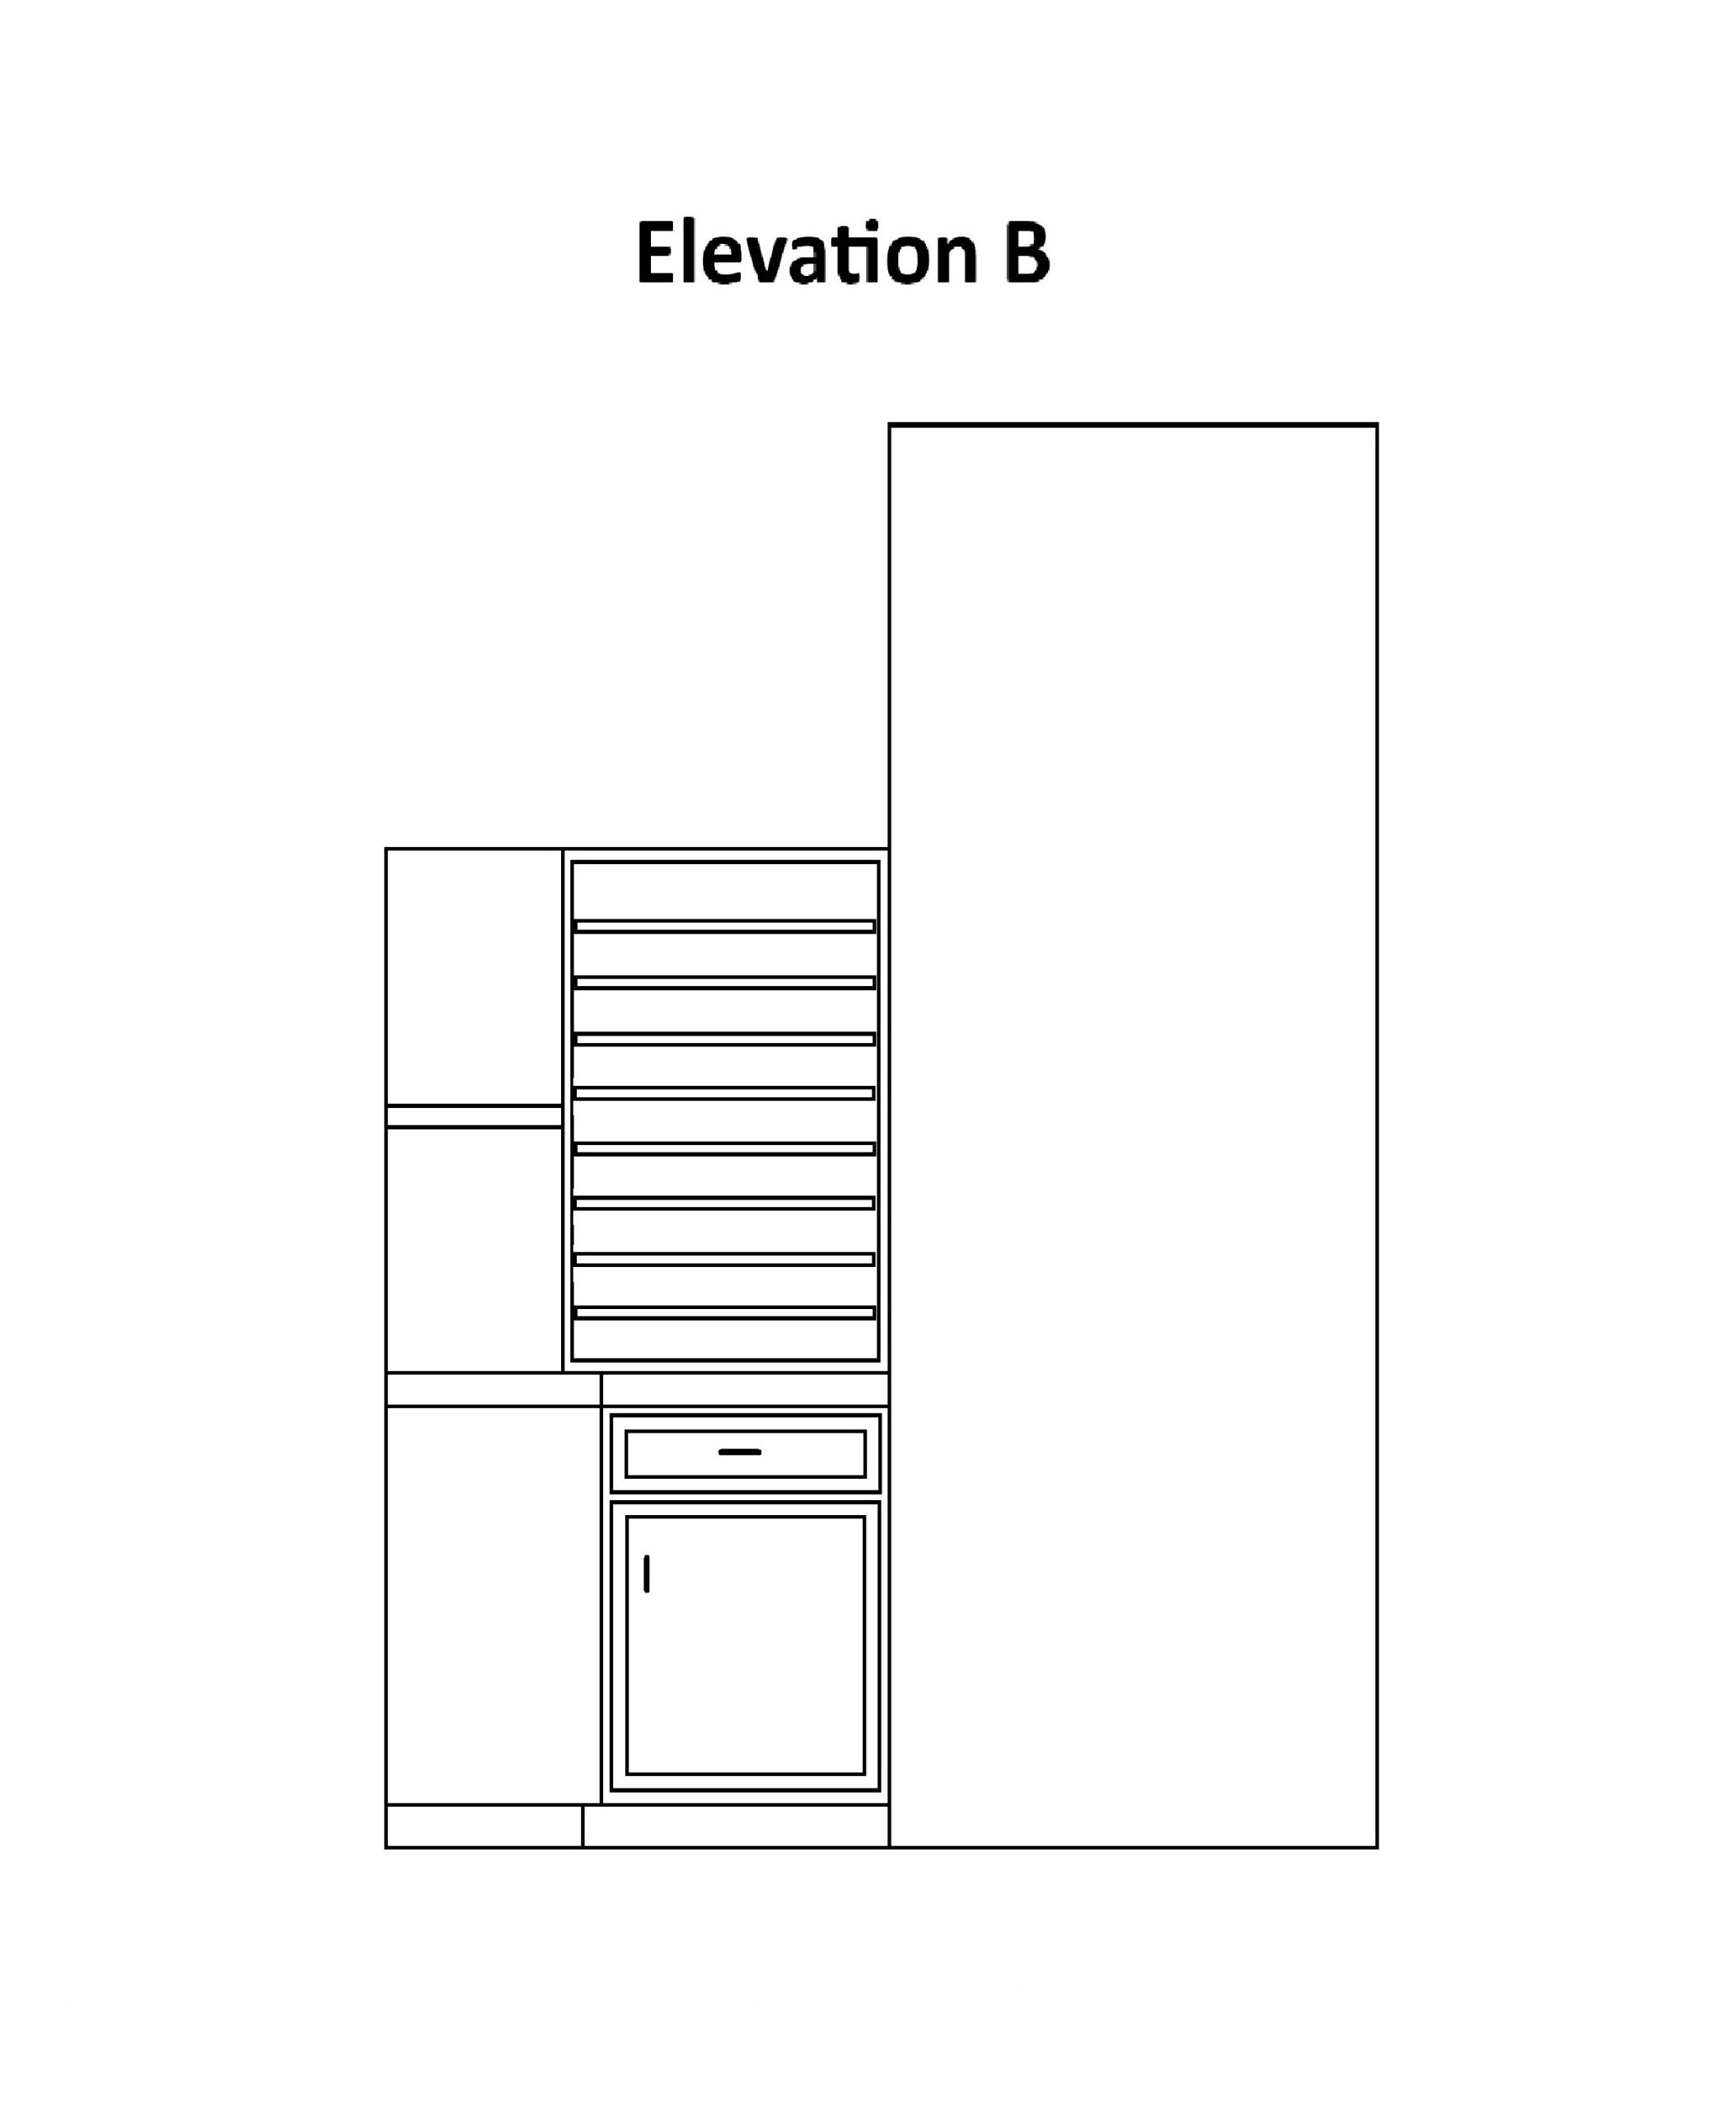
-
02
Fabrication
Fabrication was completed in my shop in about 4 weeks. Several return trips were necessary to ensure the accuracy and fit of the modules.
-
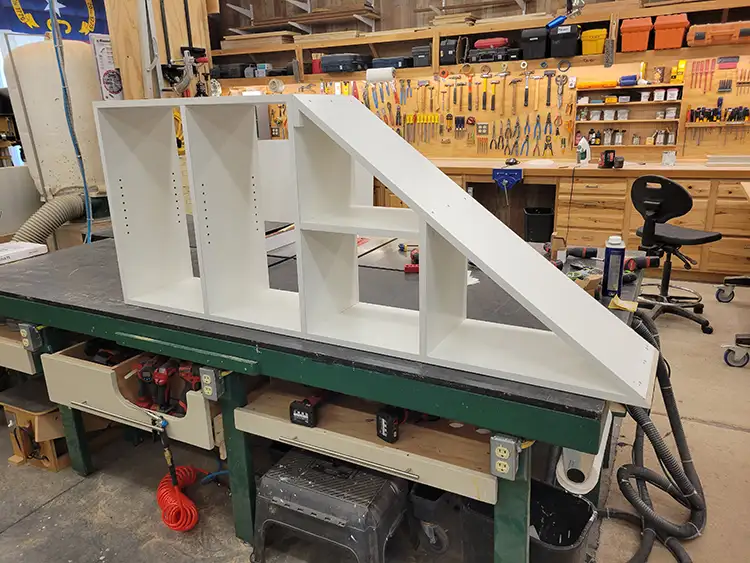
This unit utilized all the wall space under the stairwell. -
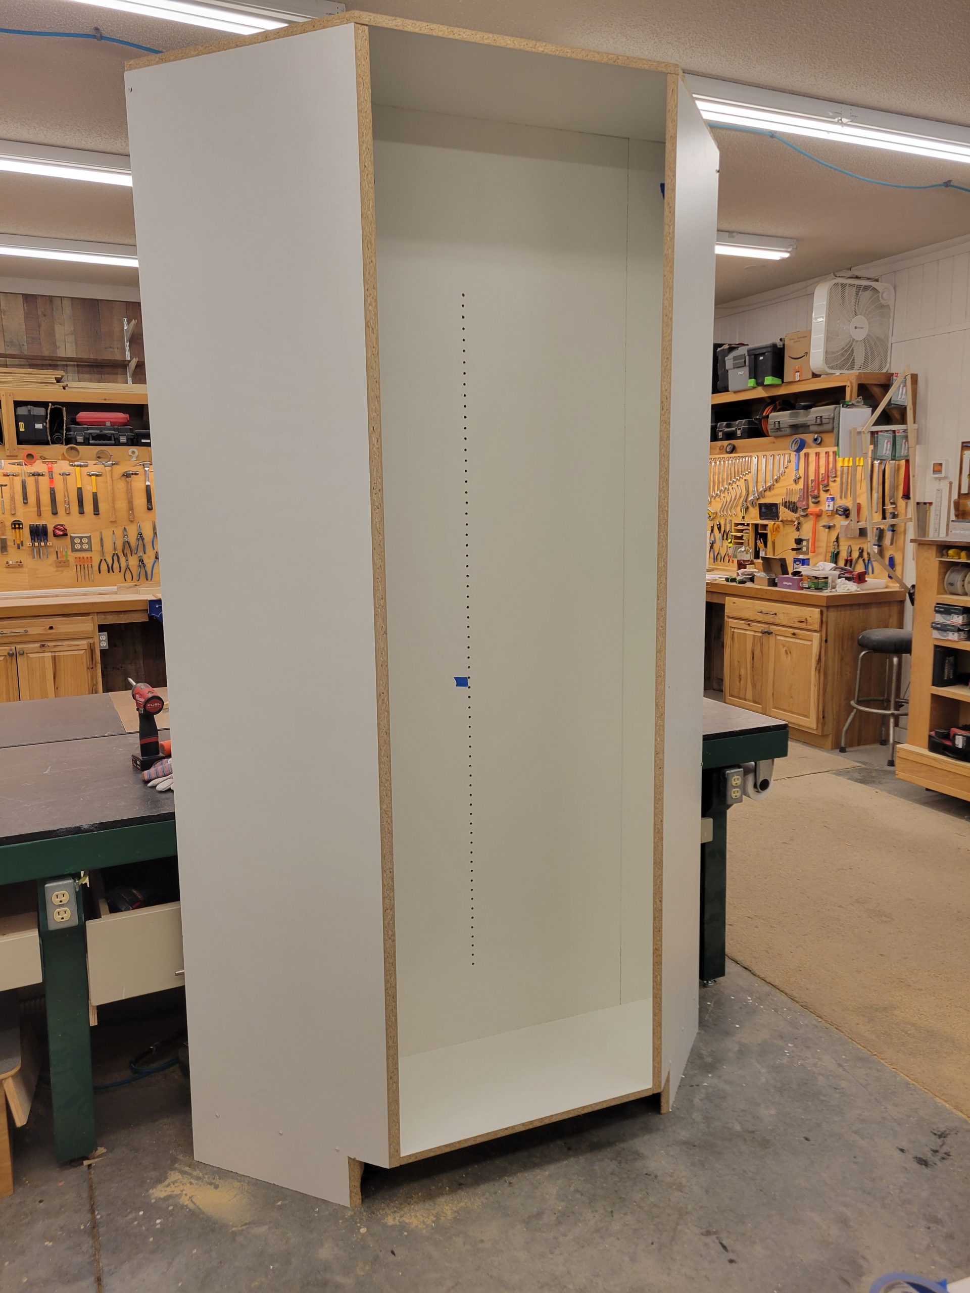
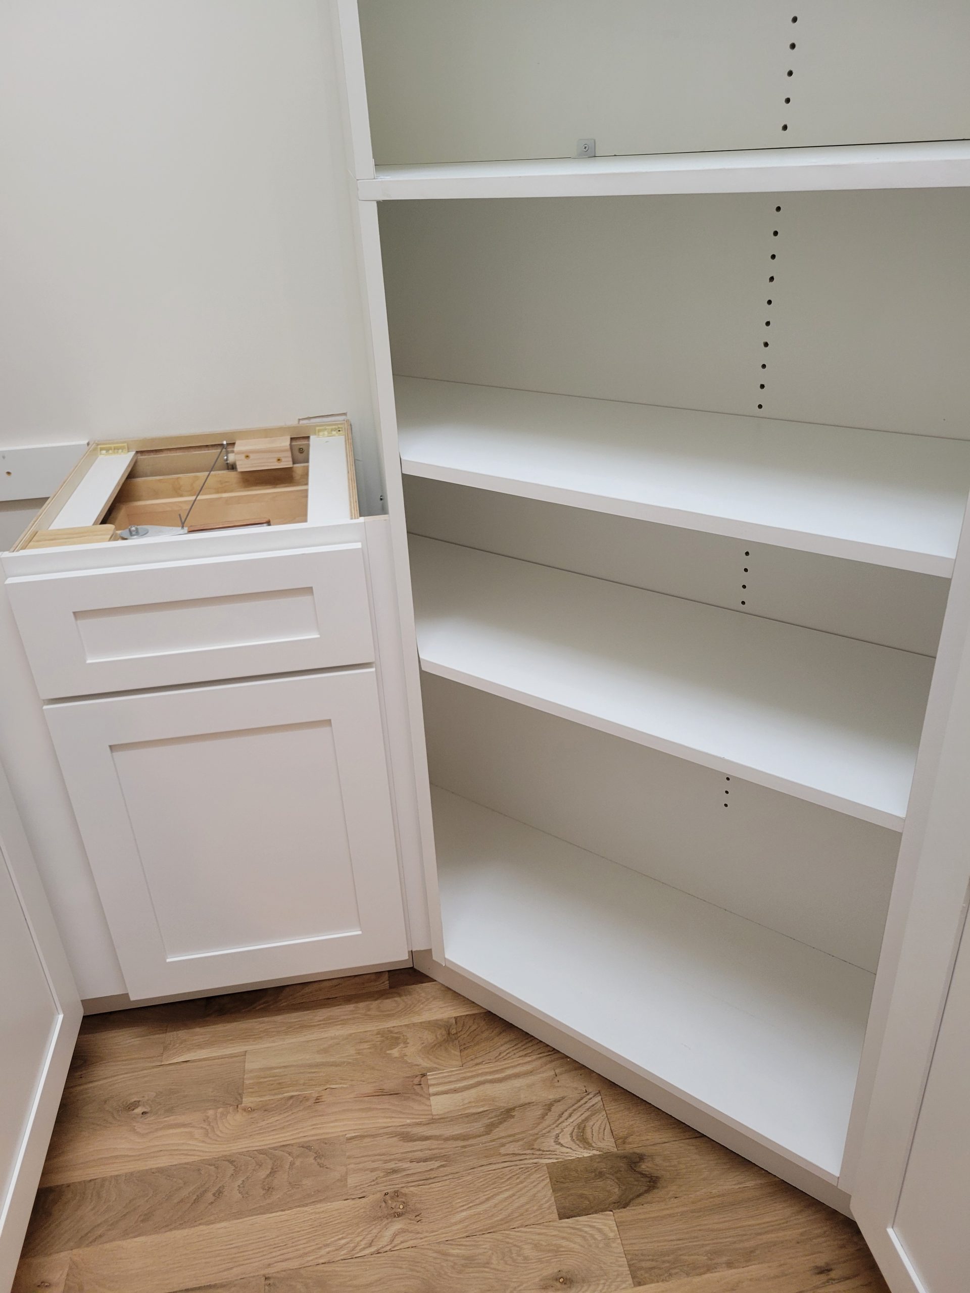
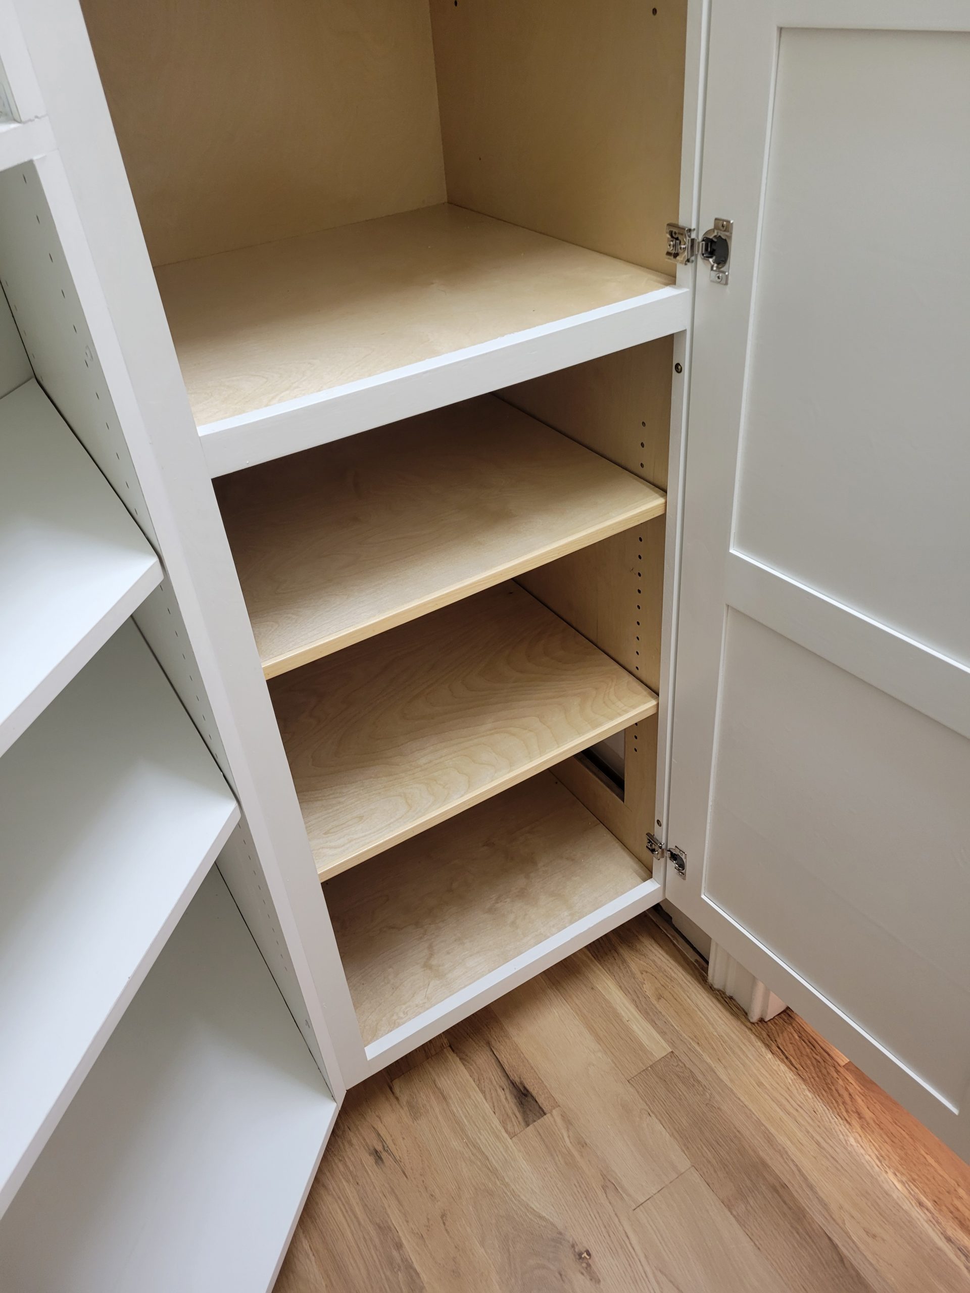
This unit had angles on both side walls resulting in a "pie shaped" module. -
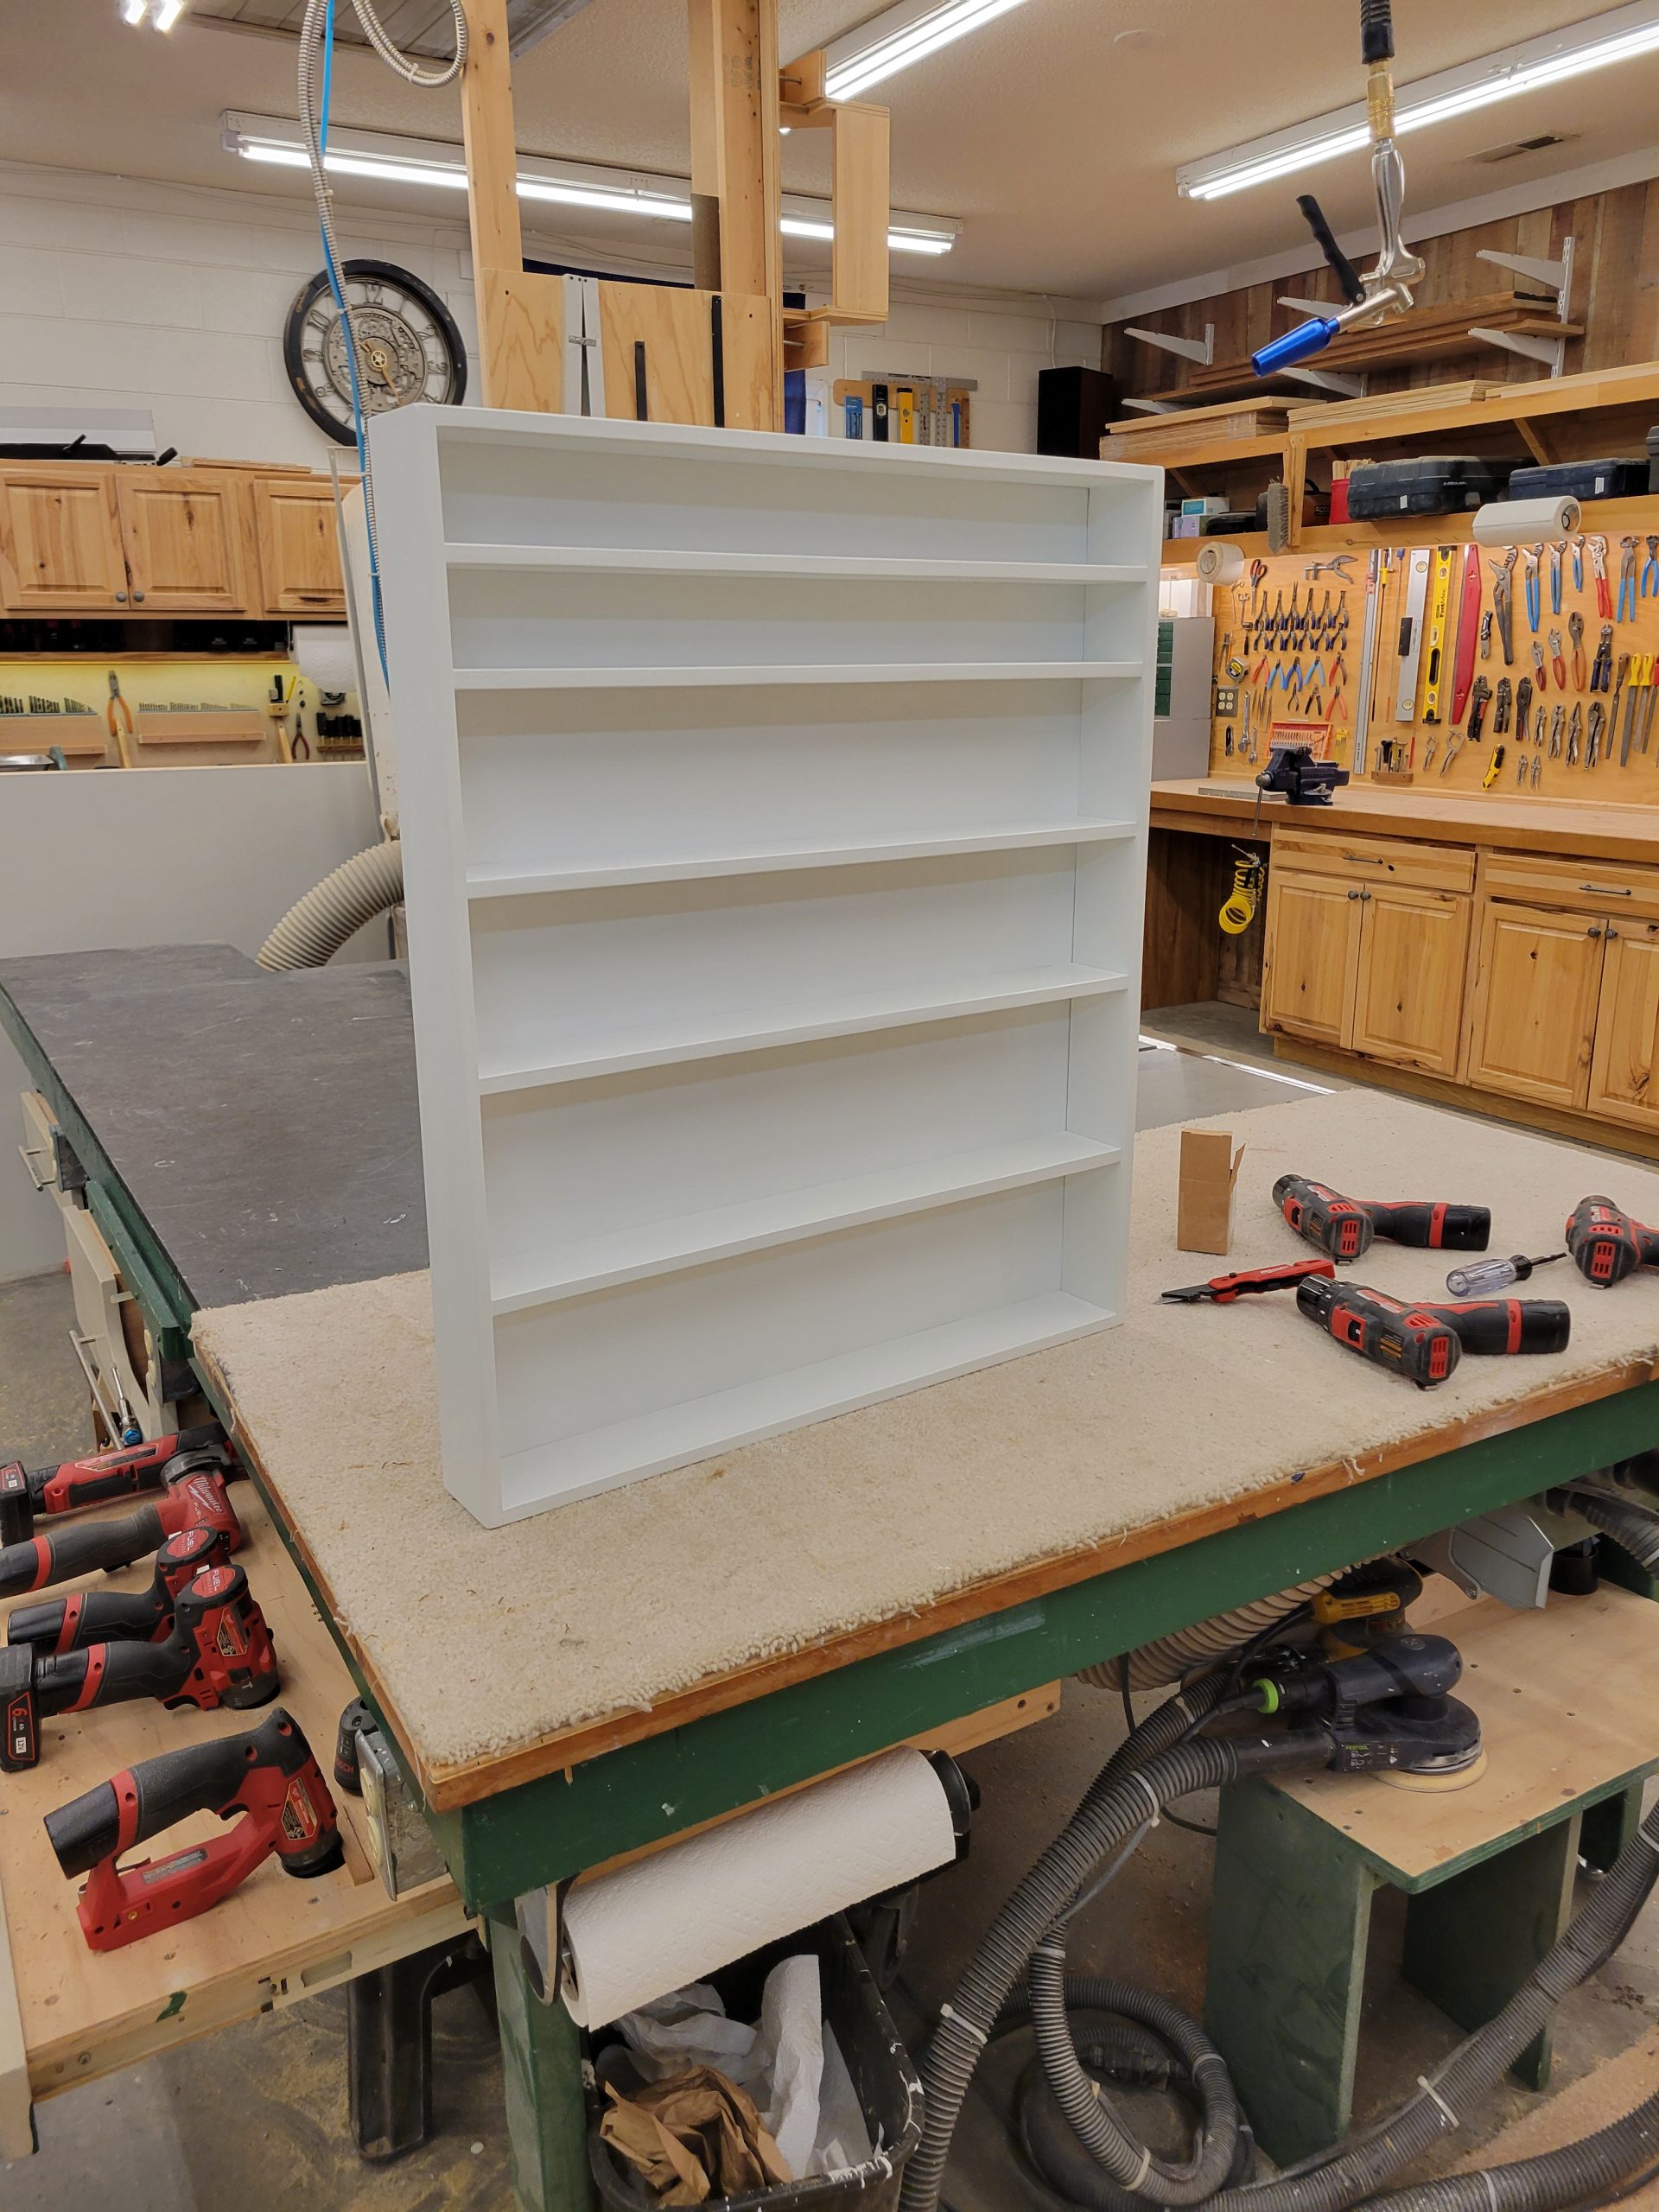
Nice little spice rack. -
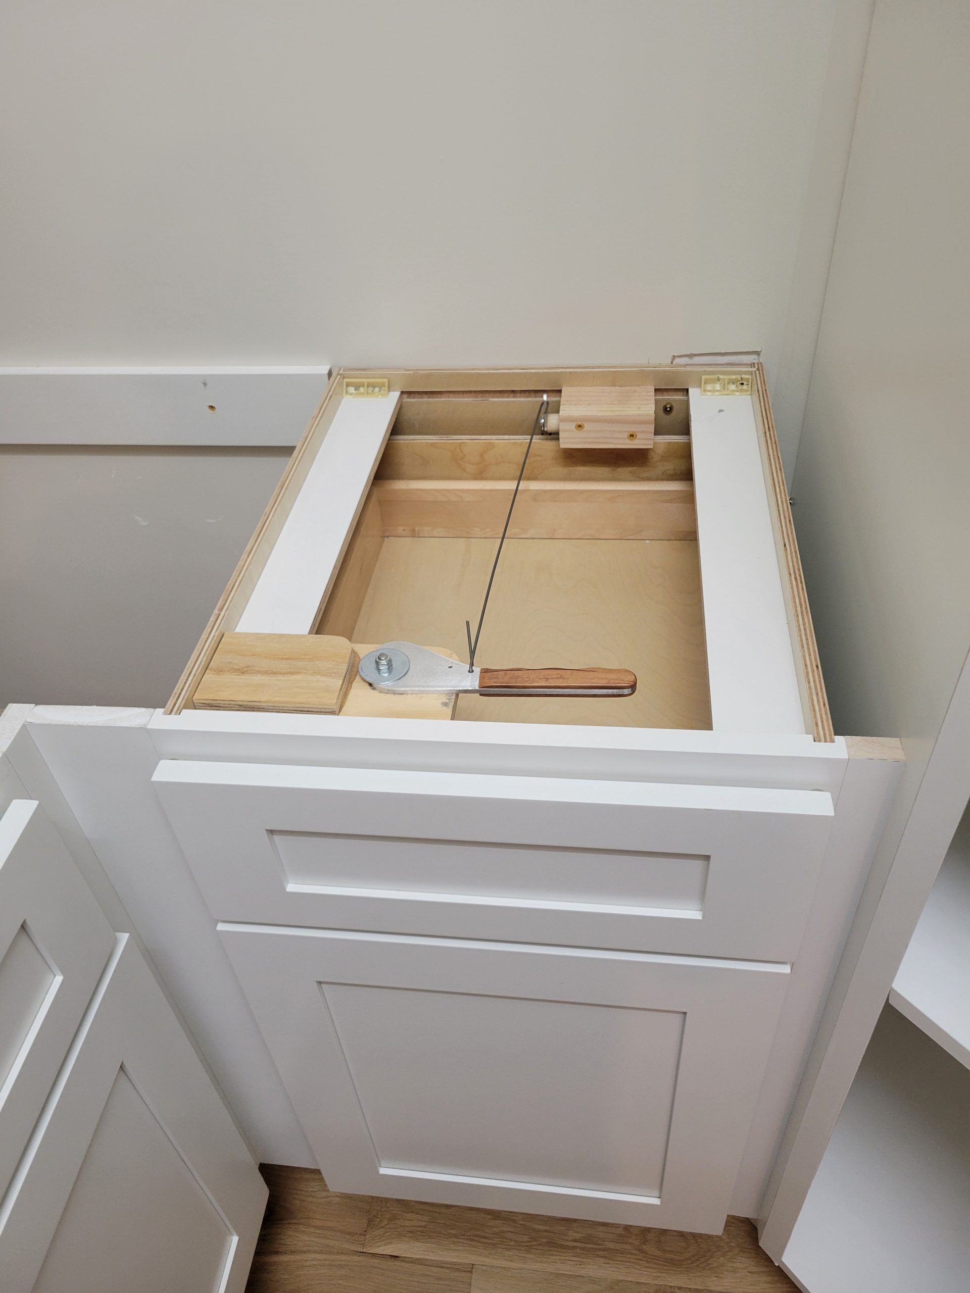
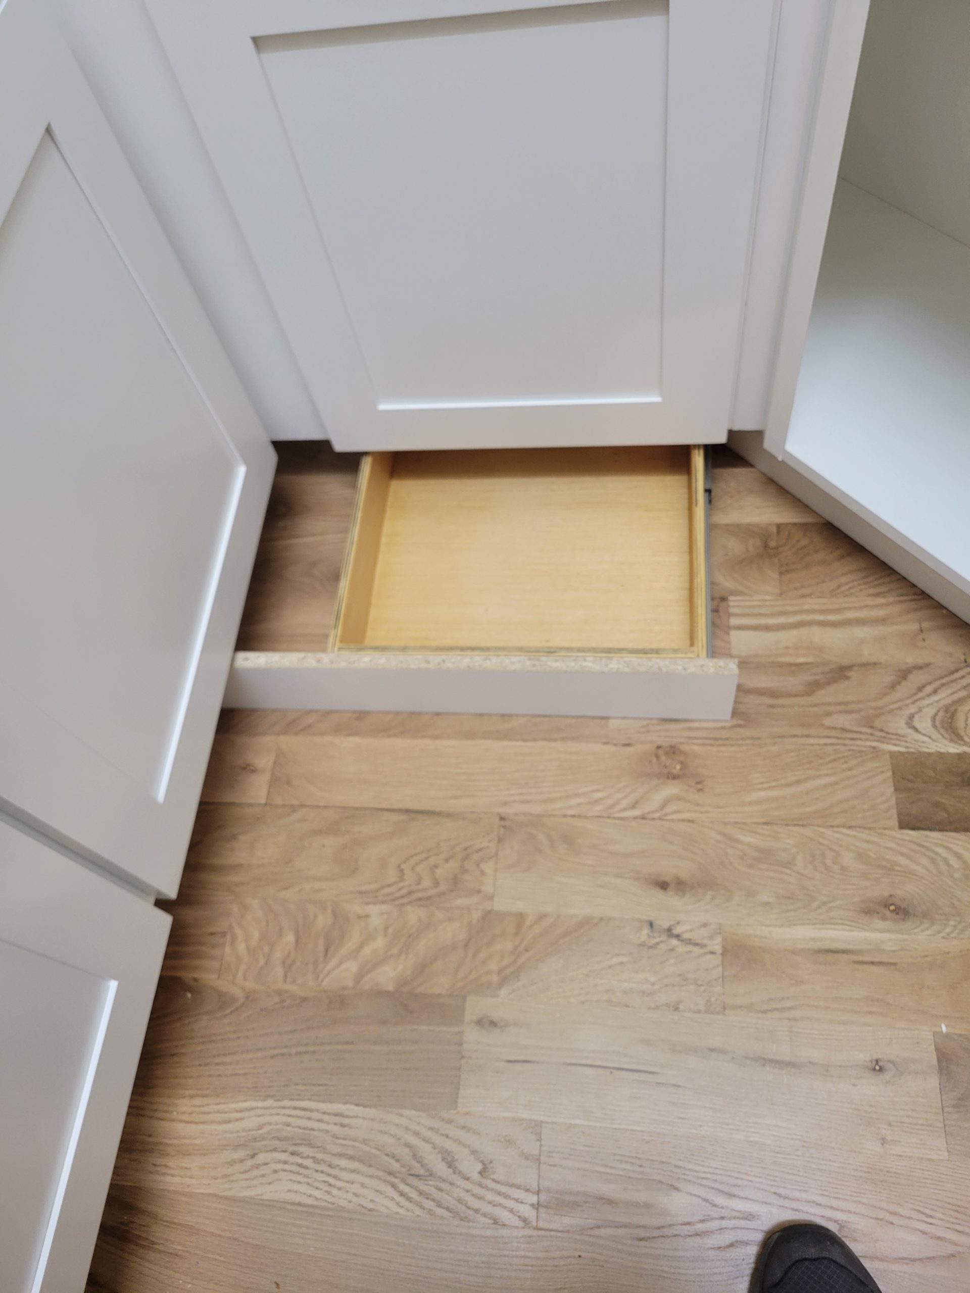
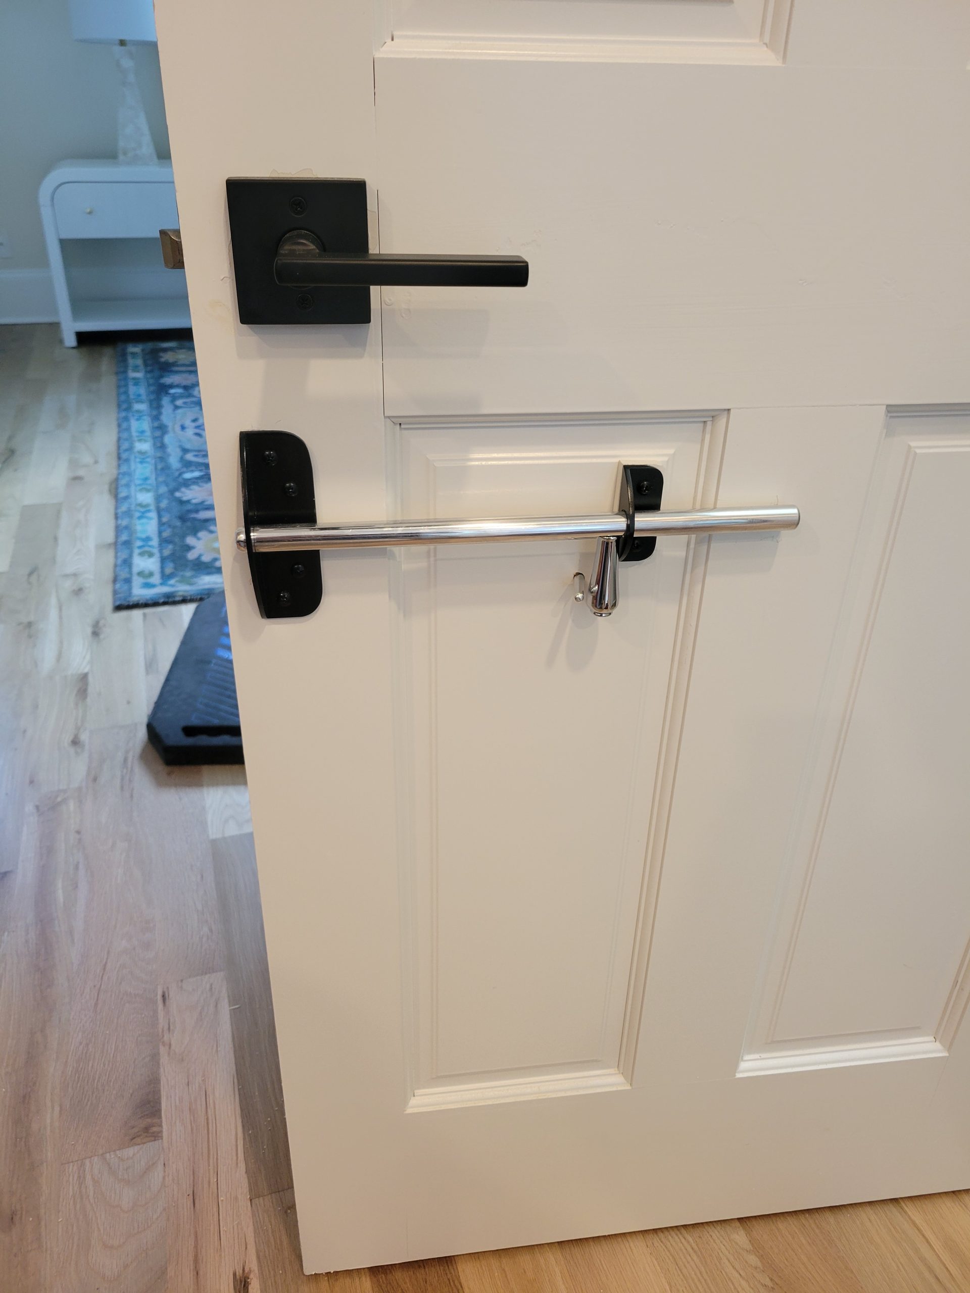
This lever pops open a concealed toe-kick drawer illustrated in the next photo. -
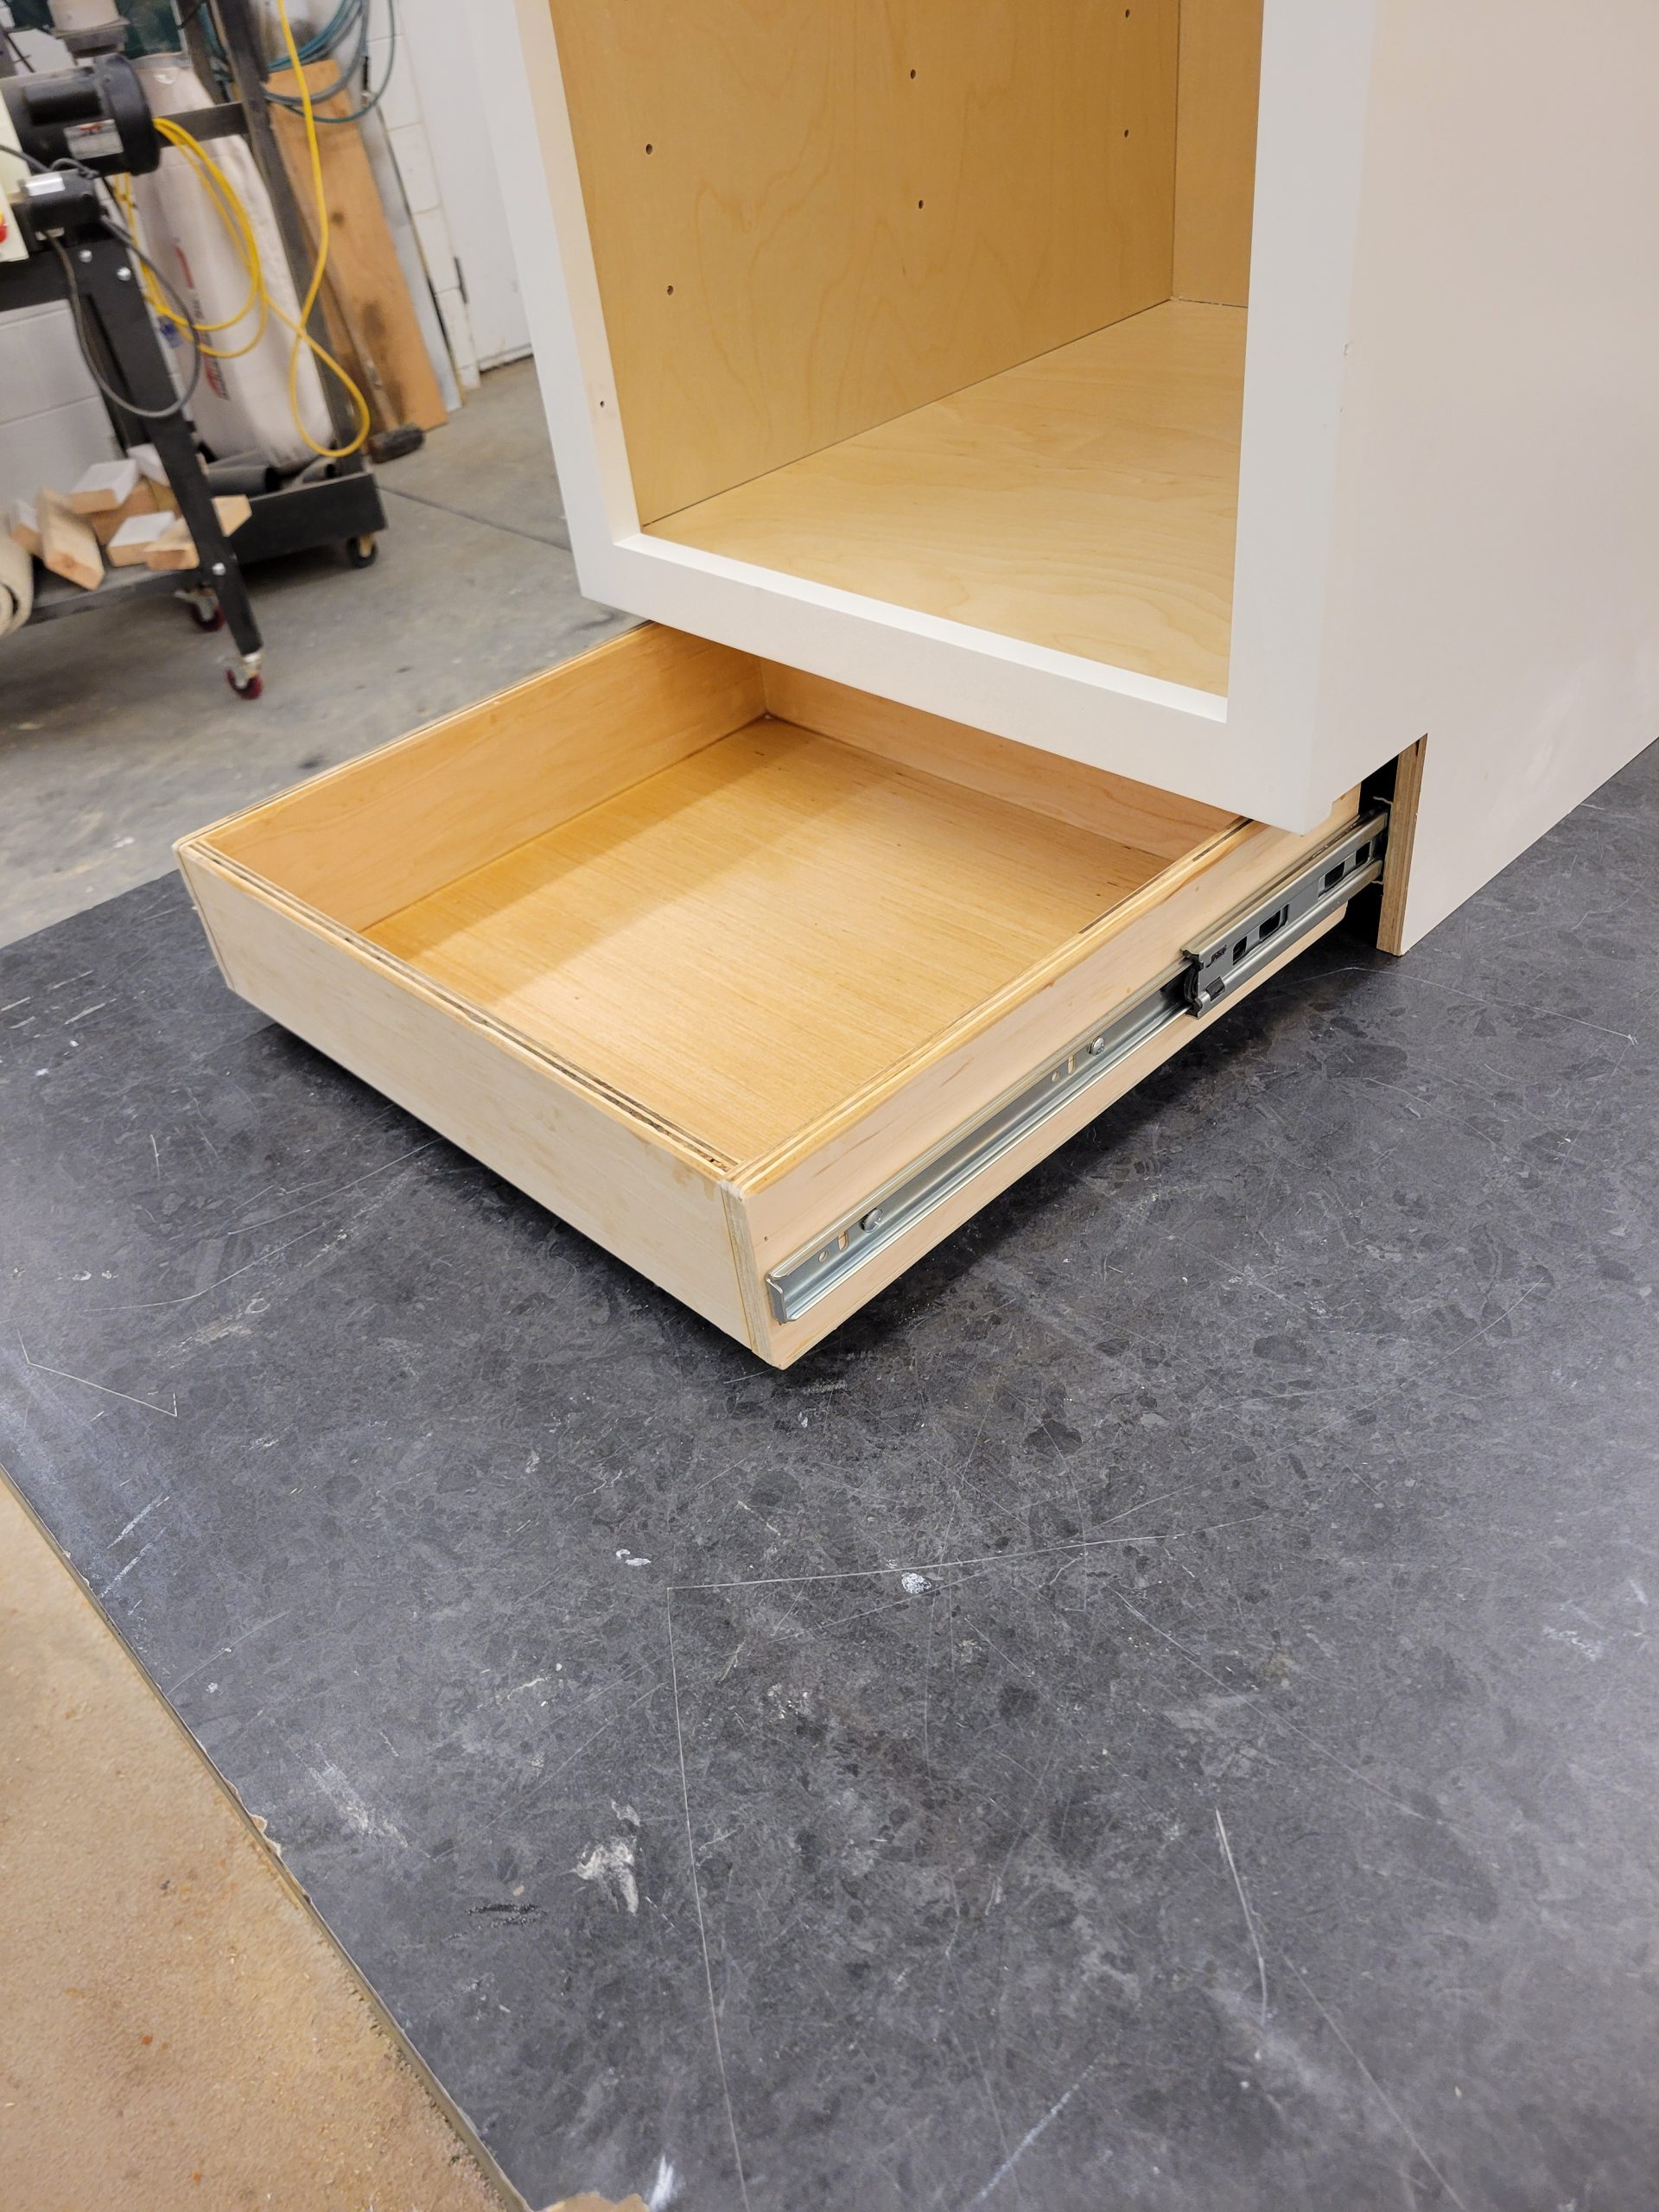
Adequate space for valuables, or personal protection items.
03
Installation
All modules were installed in one day. The granite folks came a week later for their part, and I came back once more for a small punch list and a few trim pieces to complete the project.
04
Integration
Moving into the pantry allowed great organization of perishables, utility items, and small appliances.