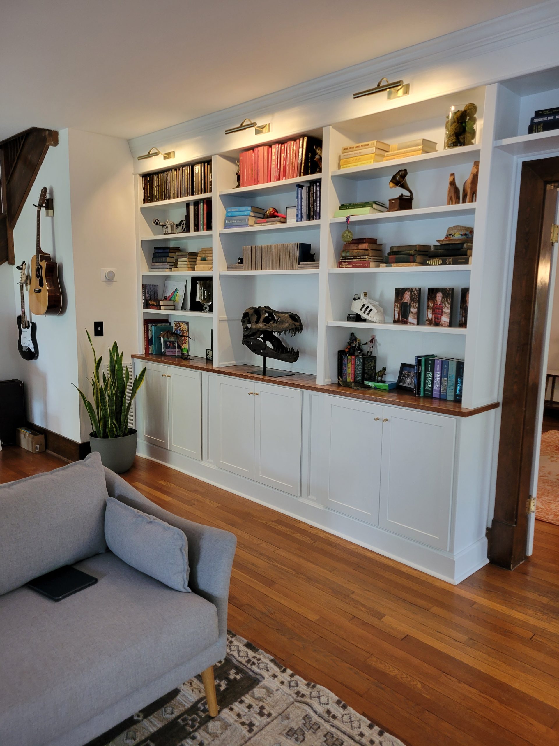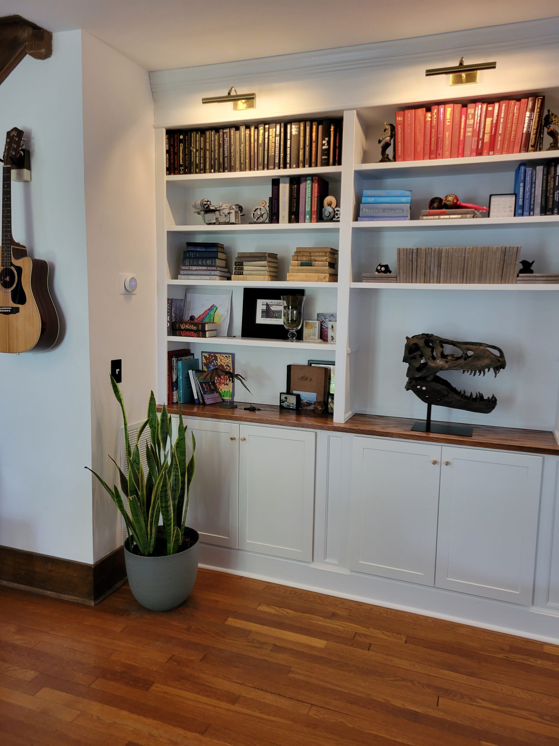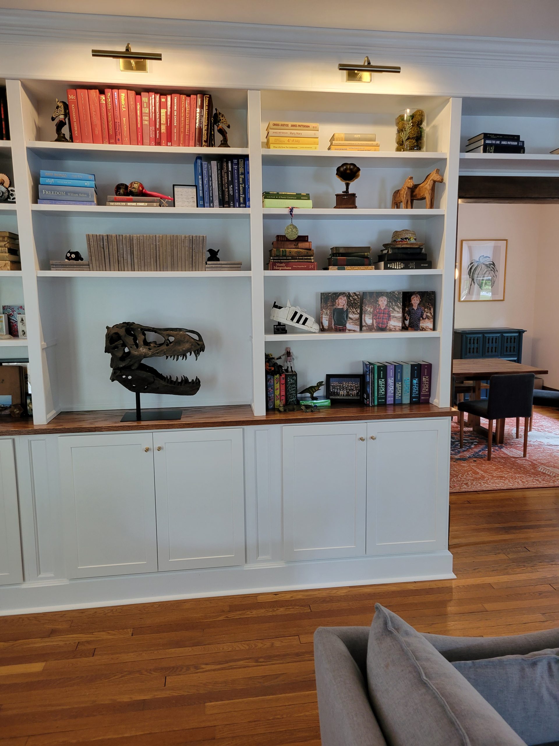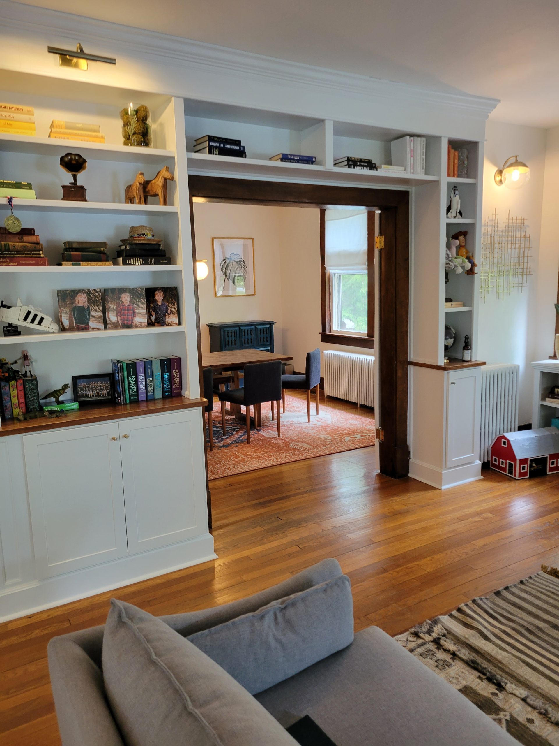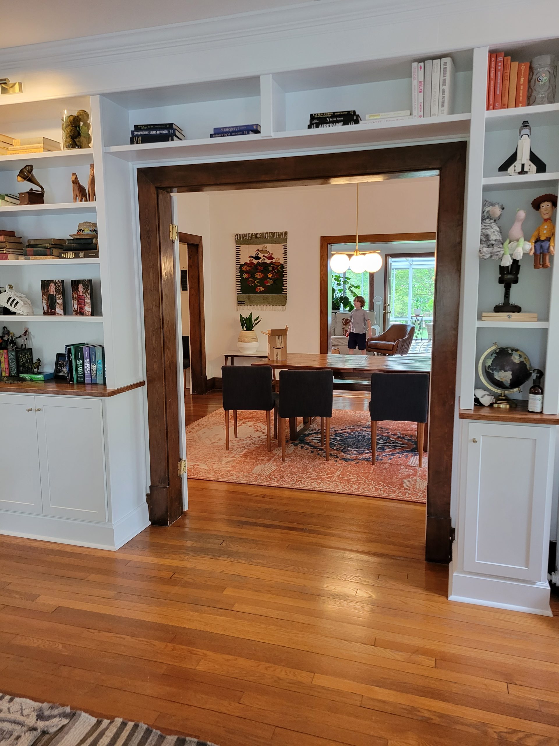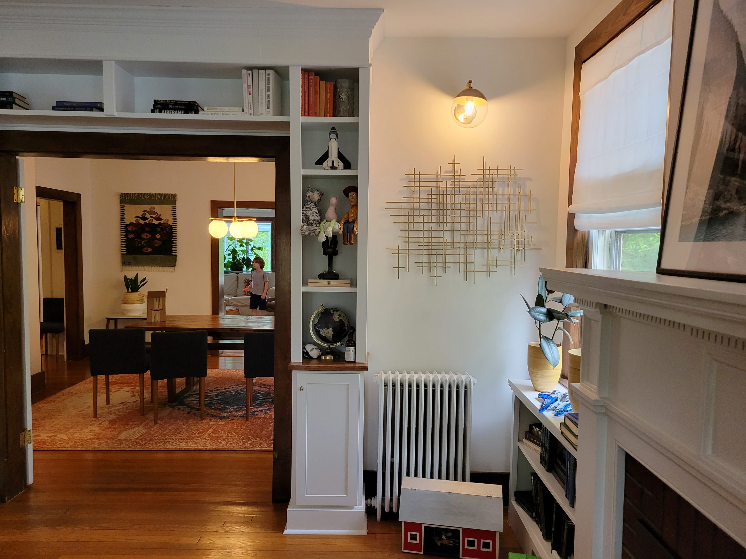
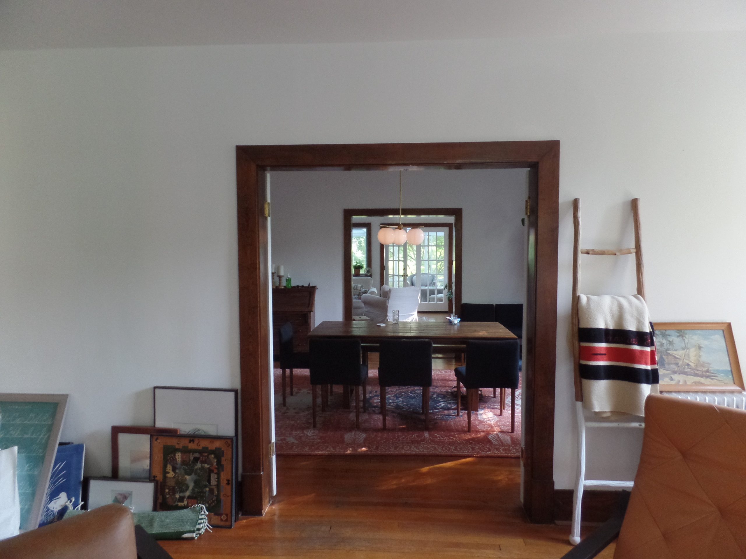
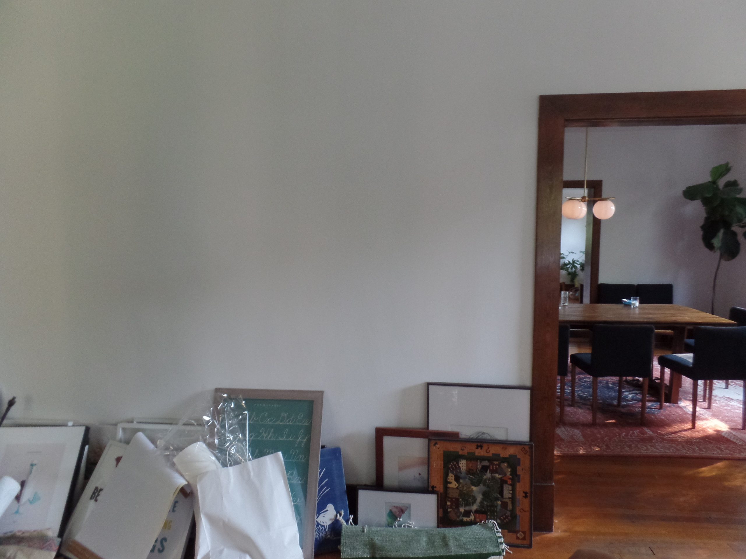
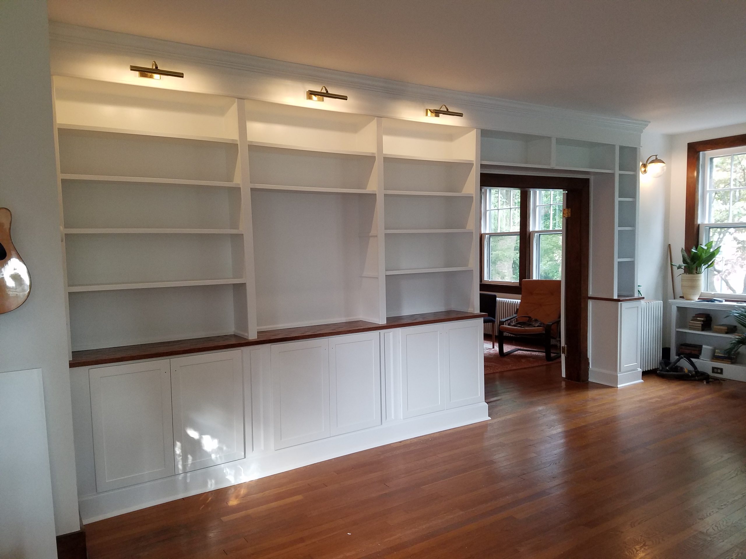
These recently moved-in homeowners considered this wall as a blank canvas for a custom wall unit. This 90-year-old home with 9′ ceilings, was trimmed in a traditional but simple style. The front door opened directly into this room, so the owners wanted a grand first impression, while blending perfectly with the rest of the house.
Featured Project
Traditional Bridge Library with Cabinet Storage
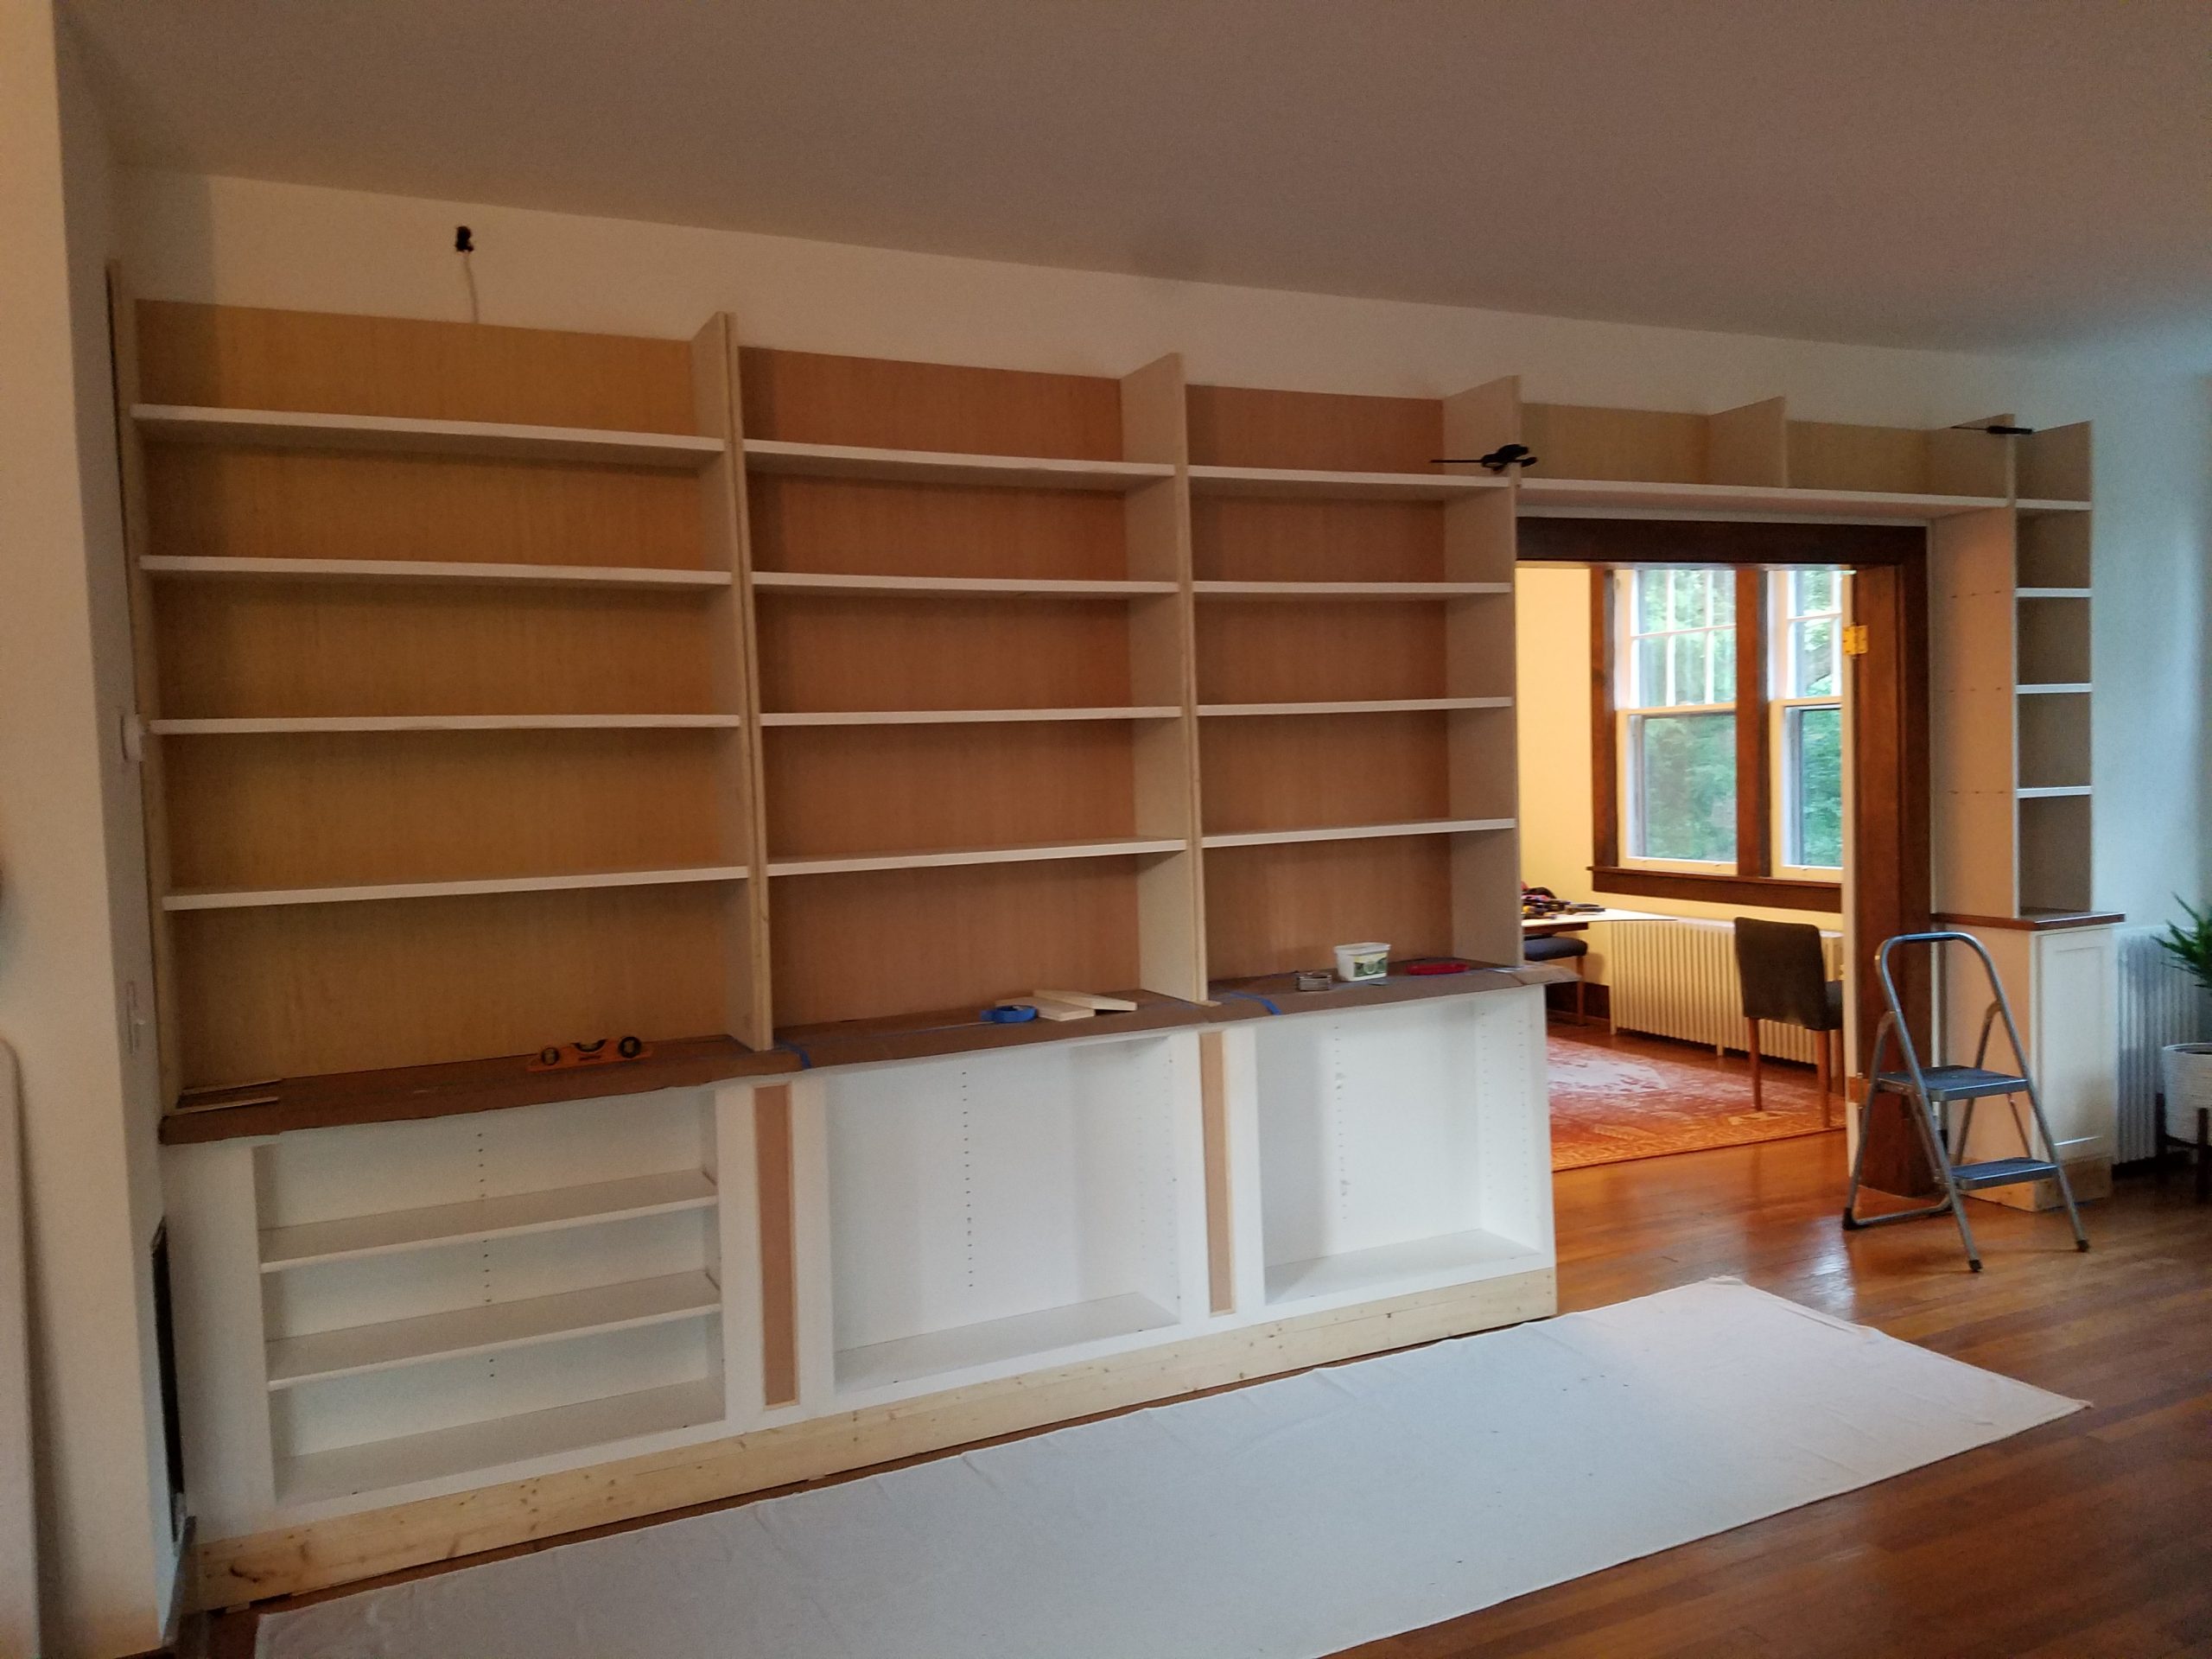
A 21' blank wall with a 6' pass-through was transformed with the addition of a full floor-to-ceiling wall unit
01
Design
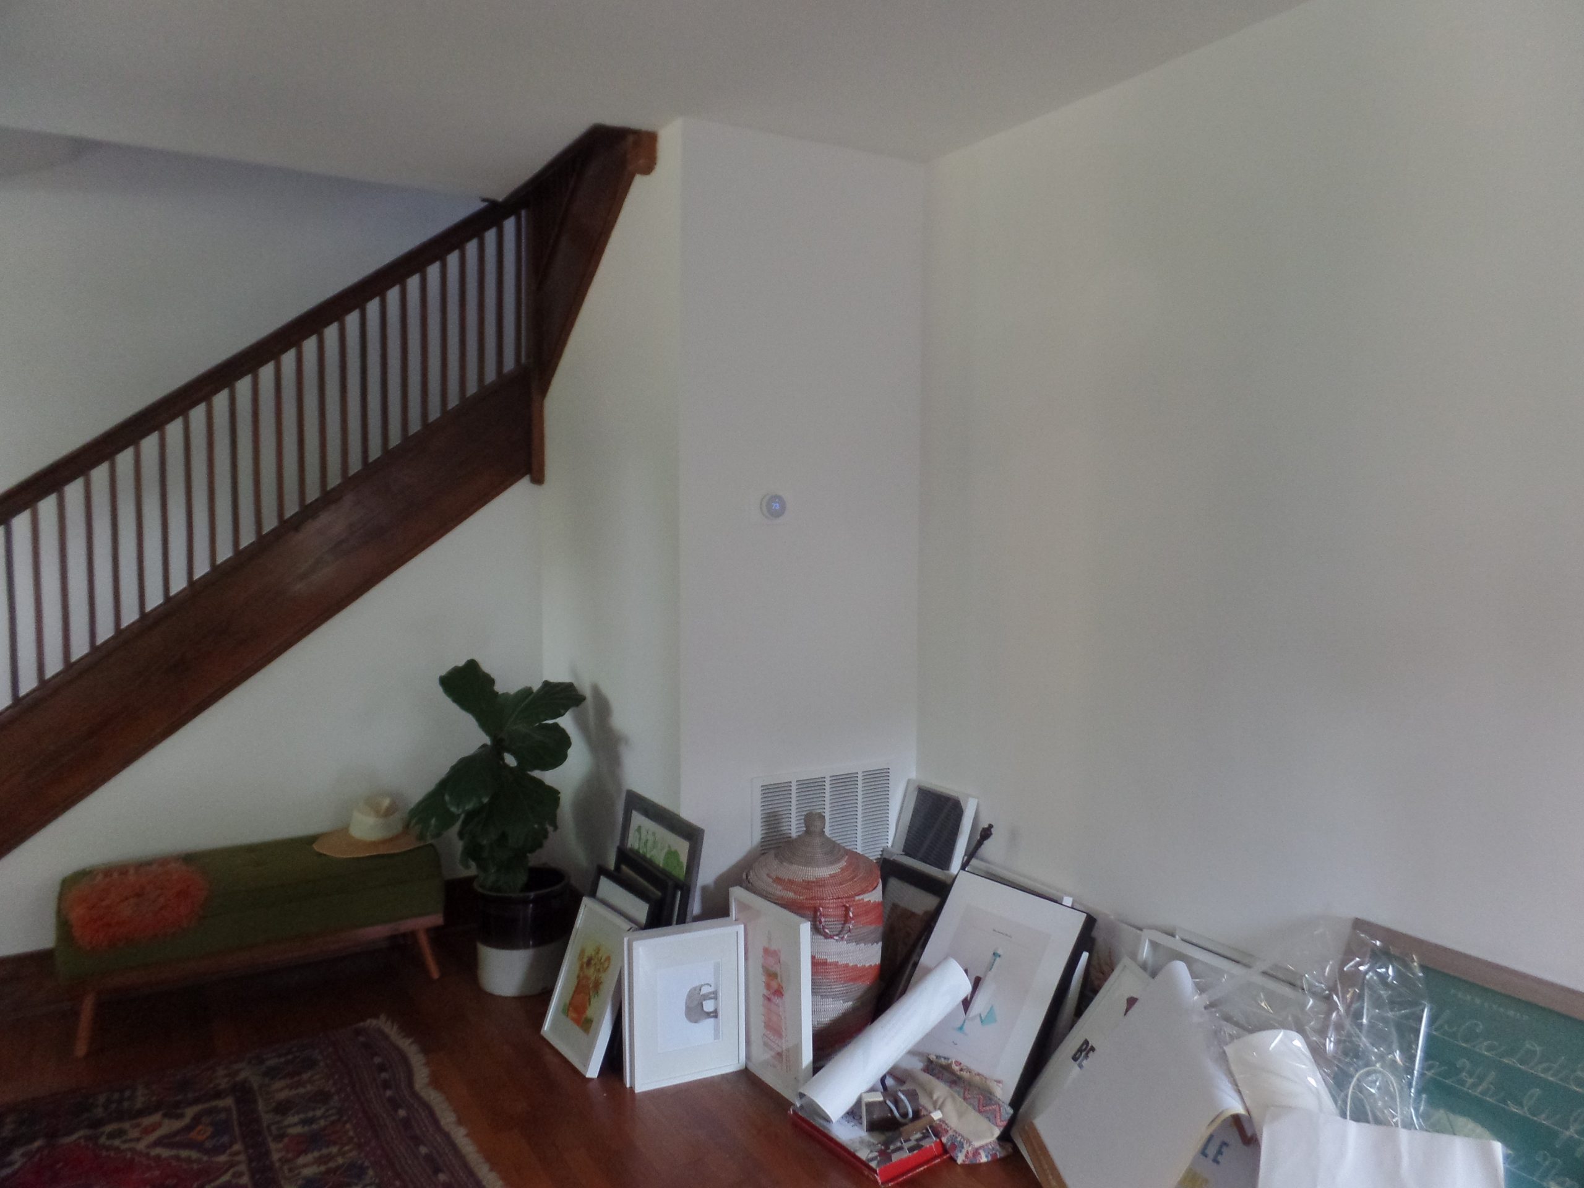
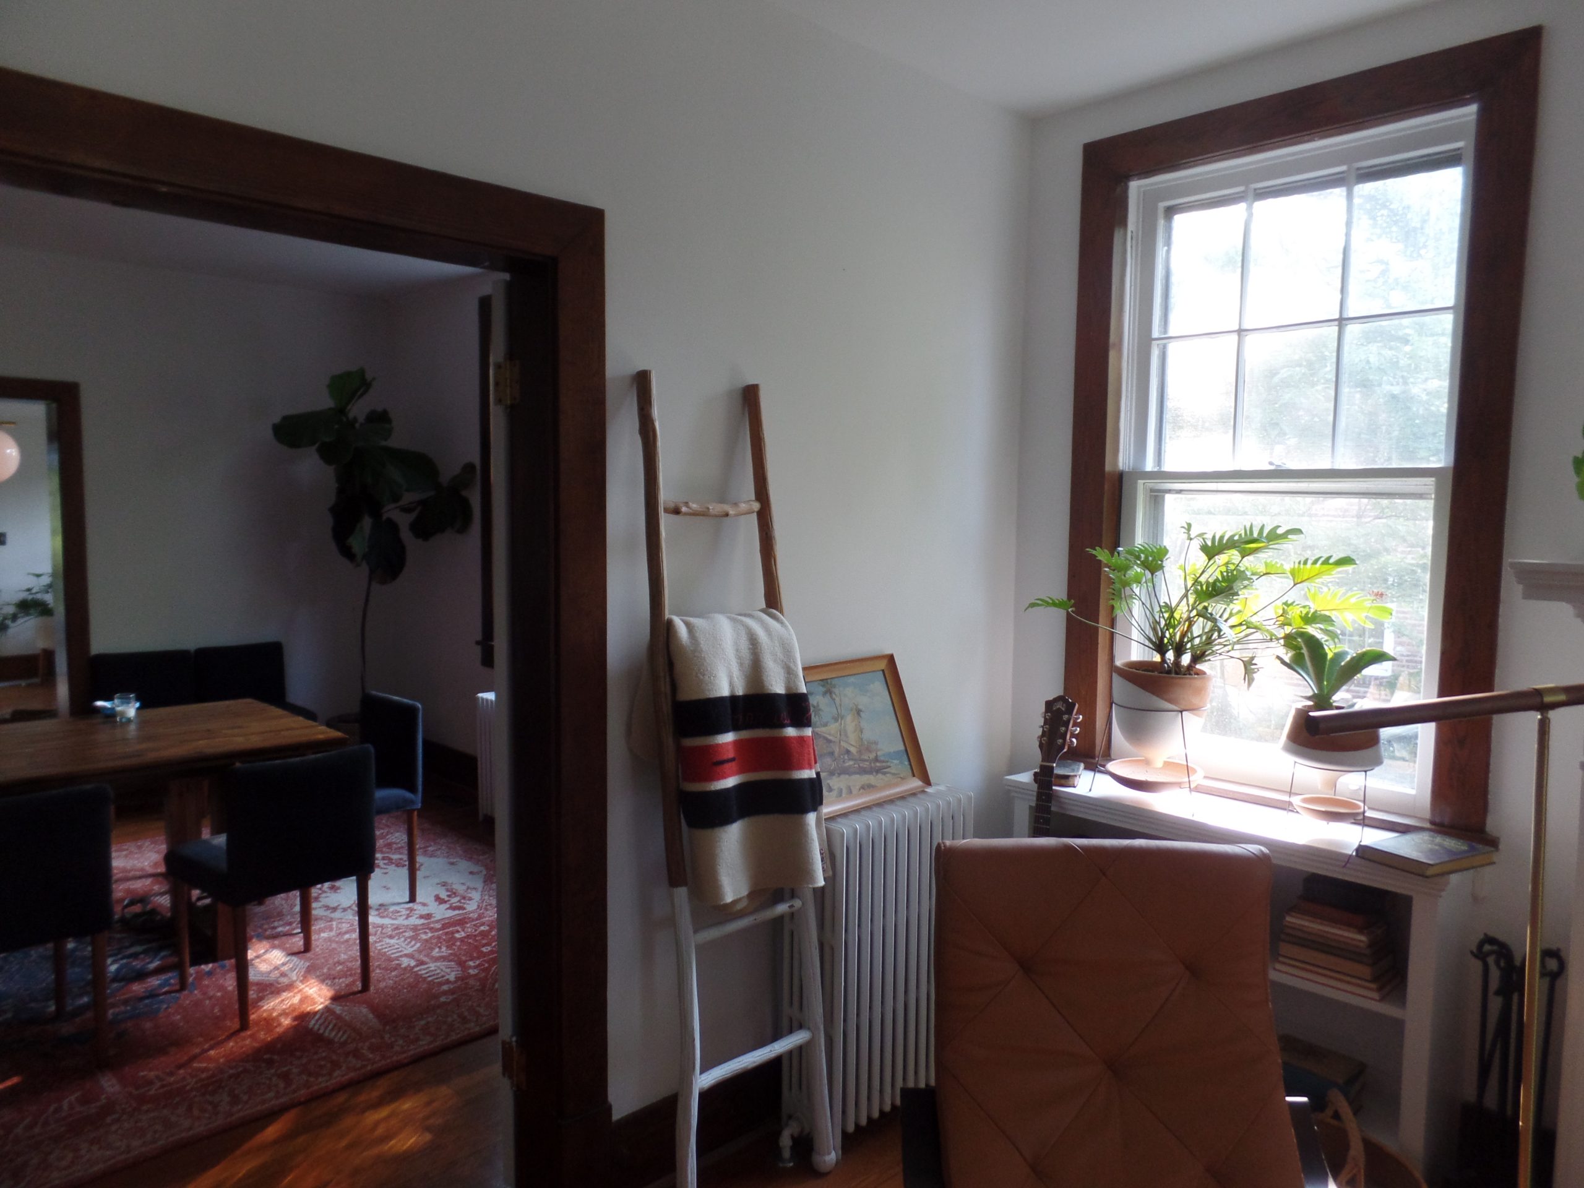
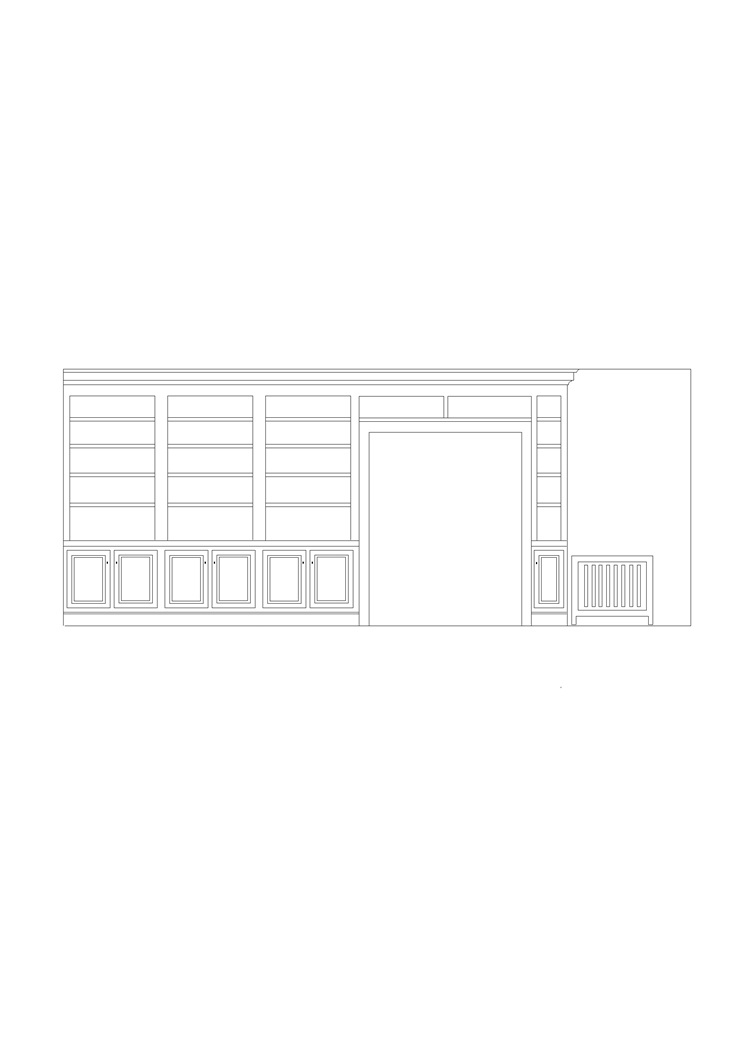
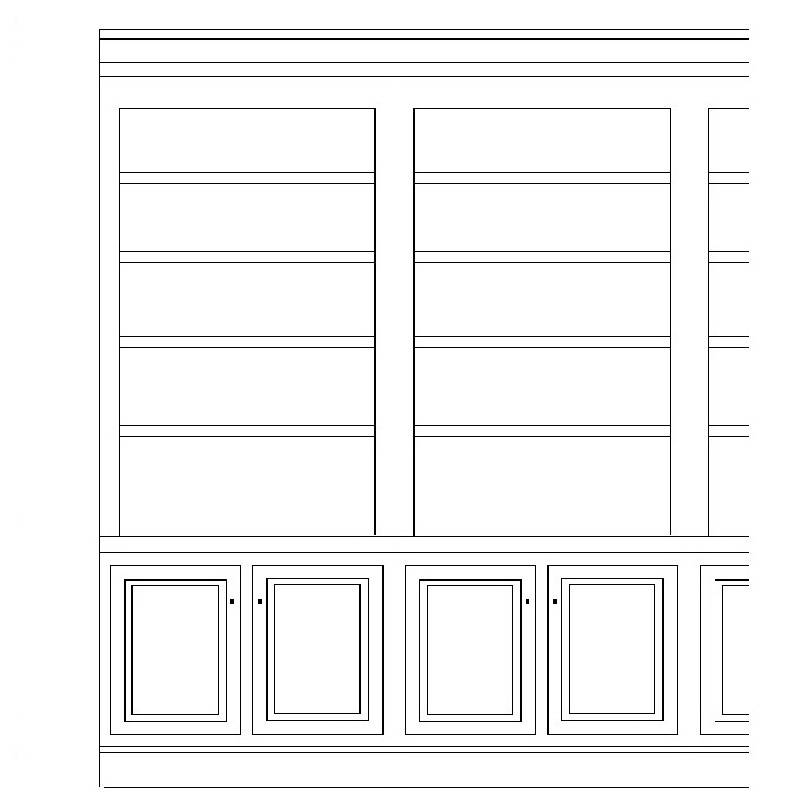
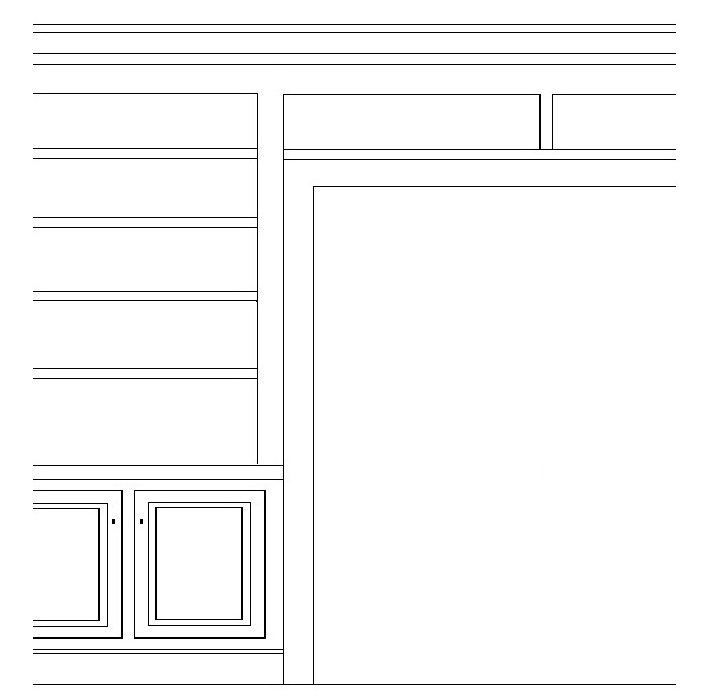
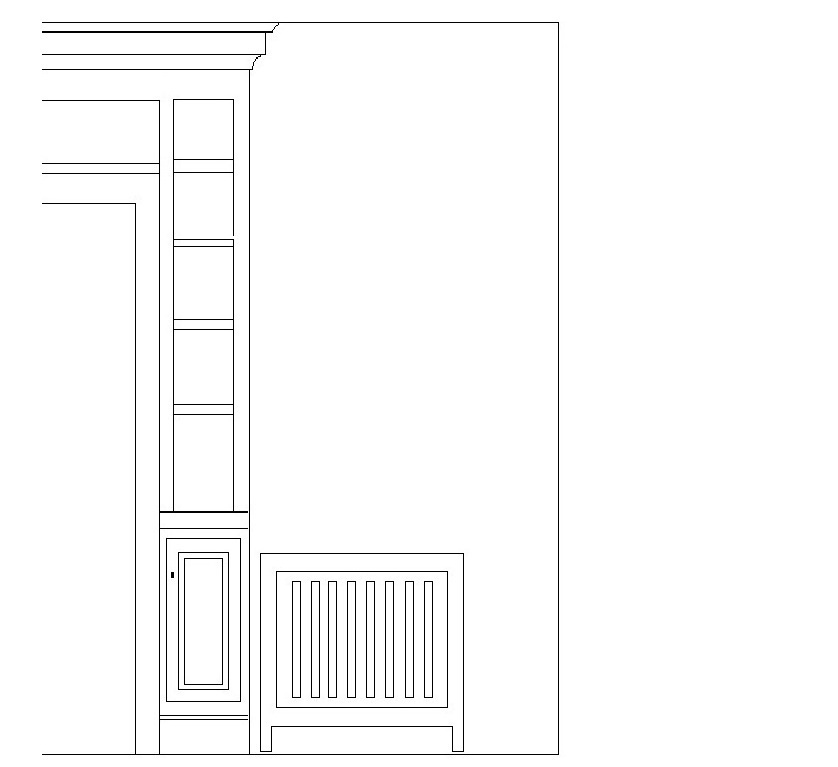
The owners wanted the finished unit to incorporate a cabinet base with shelves above. As this wall was 21’ wide, with a 9’ ceiling and a 6’ pass-through, their plan was to make the unit wall-to-wall and floor-to-ceiling, going over the pass-through. There were two issues with this request. The first was the steam radiator to the right of the pass-through, and the second was the window that was 8” off the left corner wall. I overcame these challenges with the design shown below.
02
Fabrication
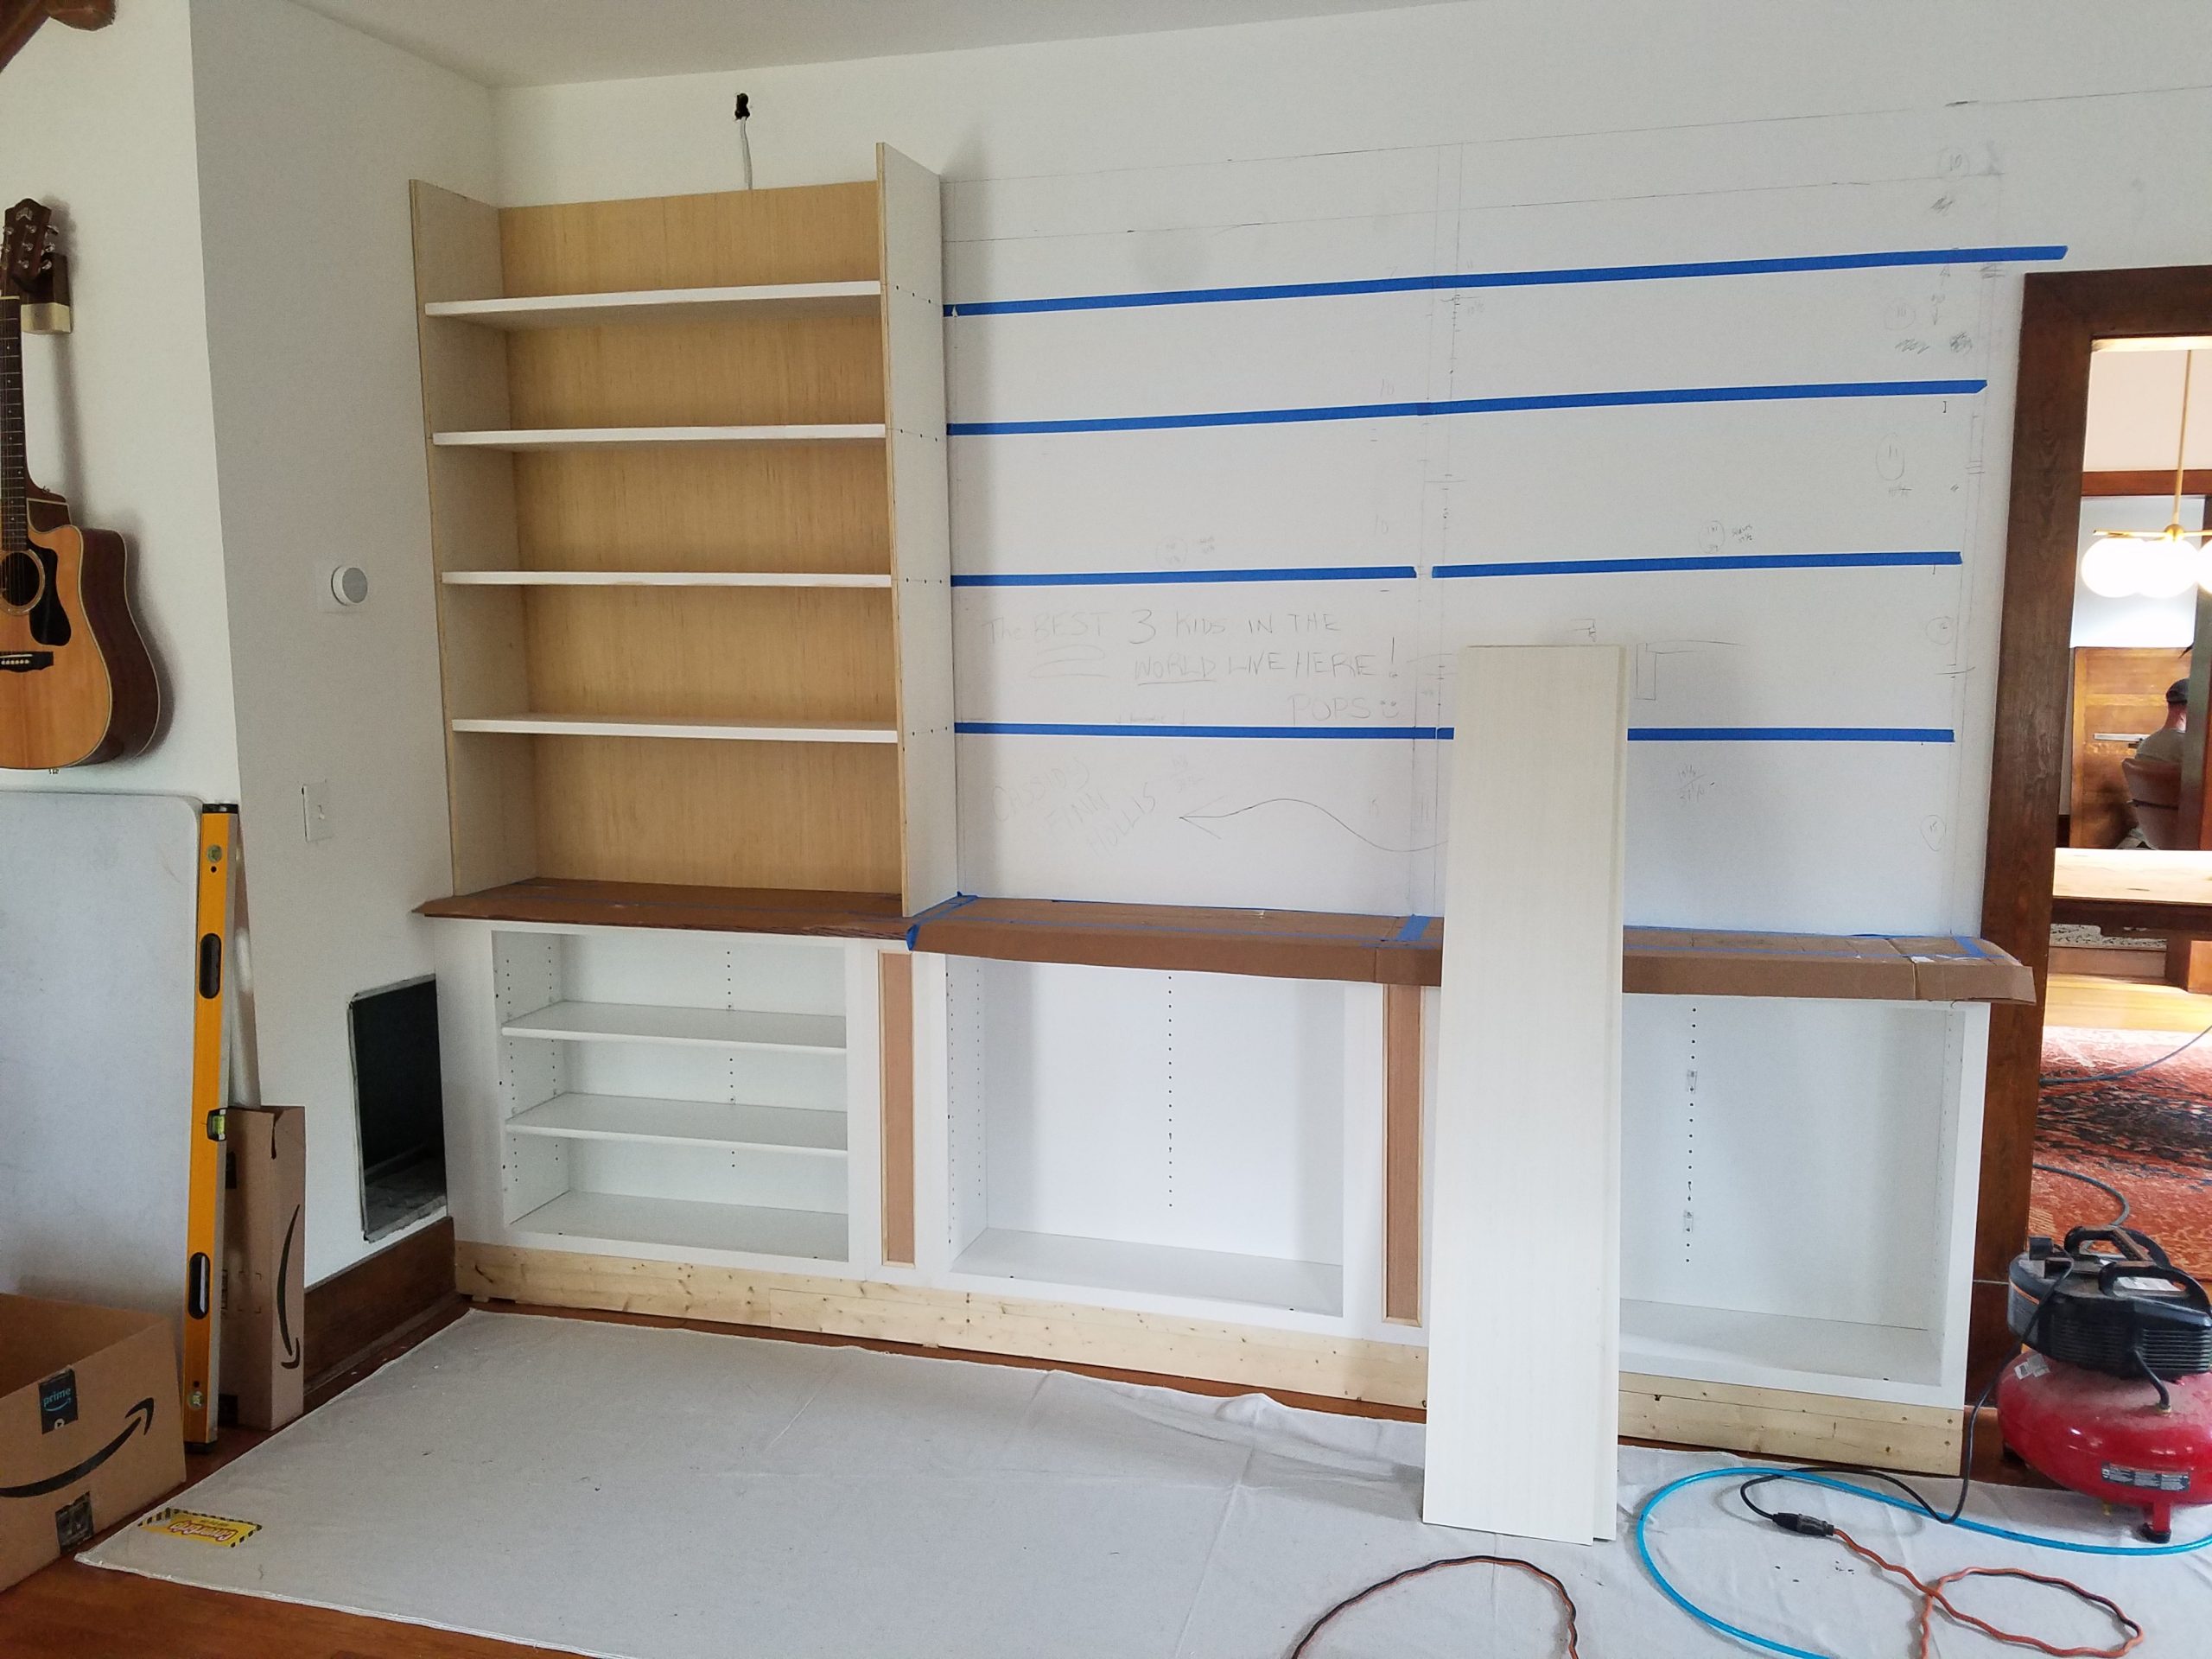
The owners requested that this unit be built on site so that they could make adjustments to the design as it was being installed.
03
Installation
04